
286 Hartshorn Drive · Short Hills, New Jersey 07078
The Residence
Arrival
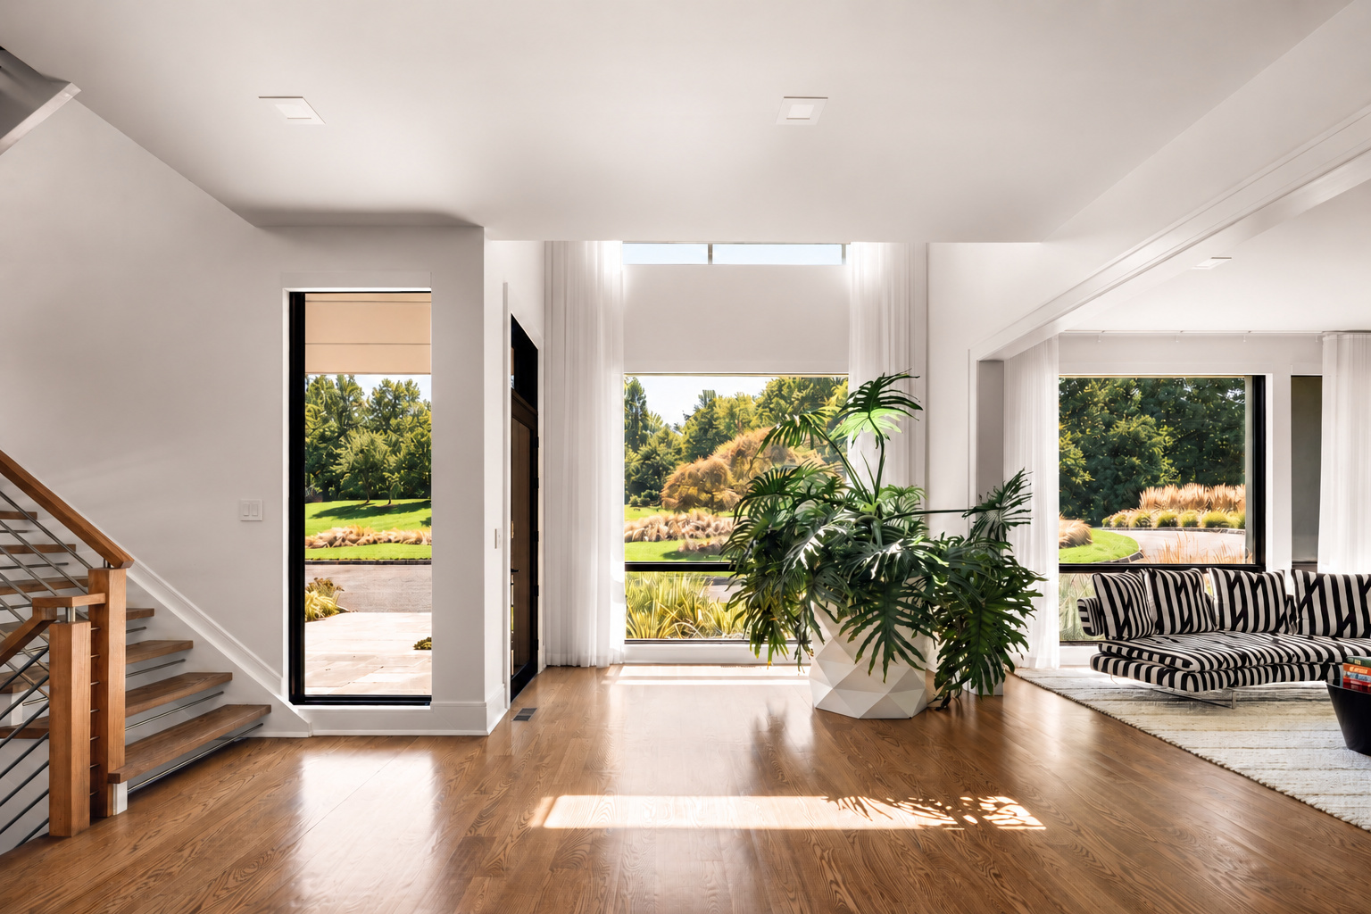
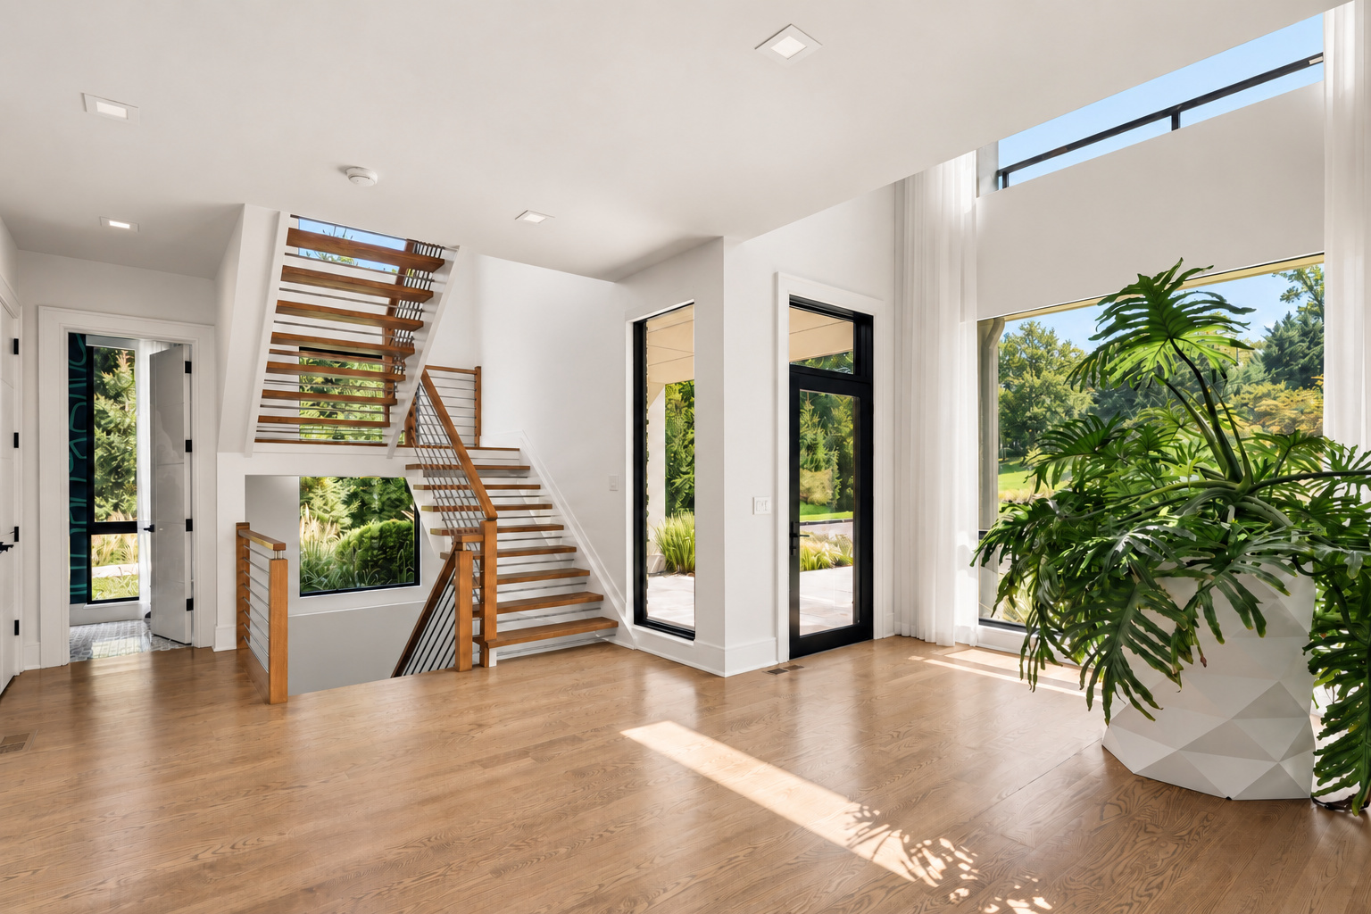
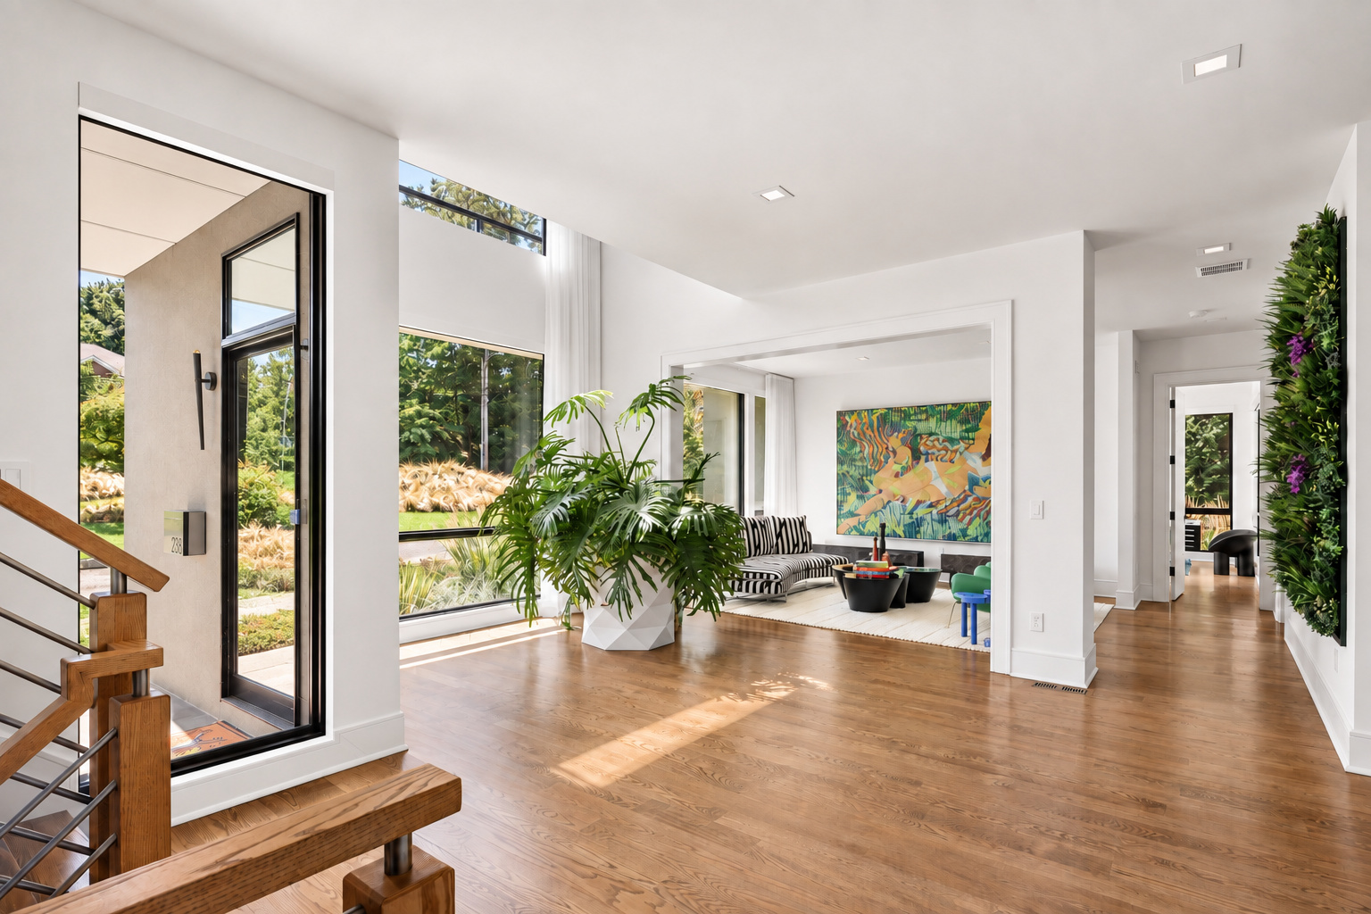
Foyer & Entry
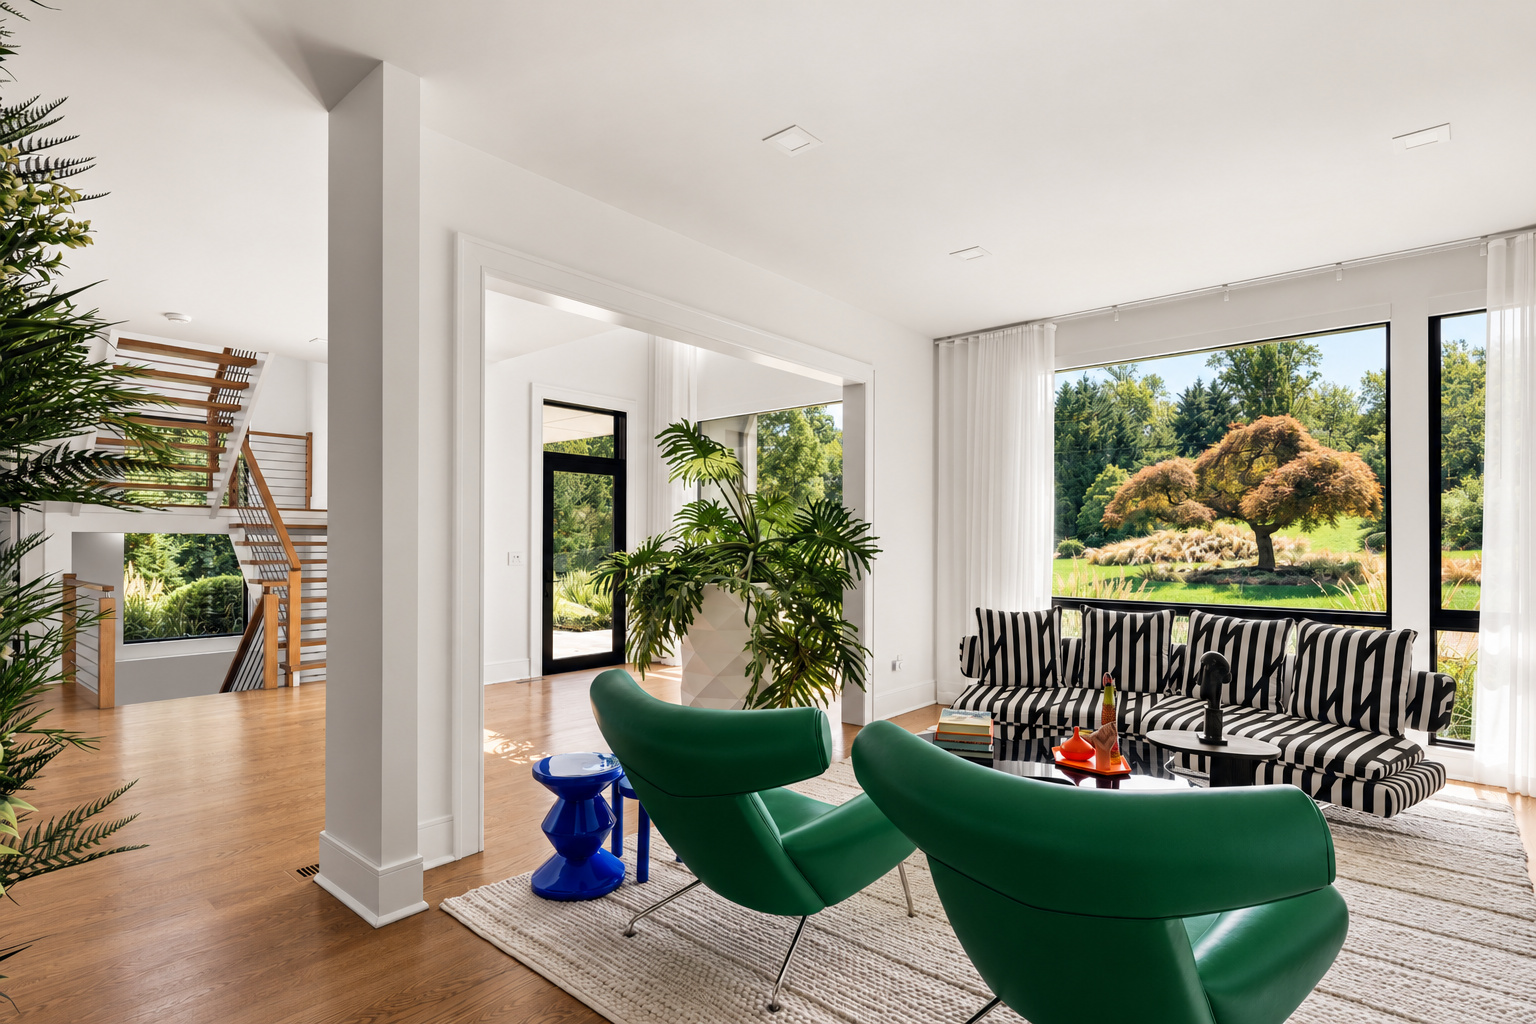
The entry opens into a double-height foyer laid in 5-inch white oak select floors. A Restoration Hardware chandelier hangs through the volume, and the current owners' decorating scheme announces itself here — designer wallpaper, custom window coverings, and considered paintwork setting the tone from the first step inside.
- CeilingDouble-Height
- Floors5" White Oak Select
- FixtureRestoration Hardware Chandelier
Principal Rooms
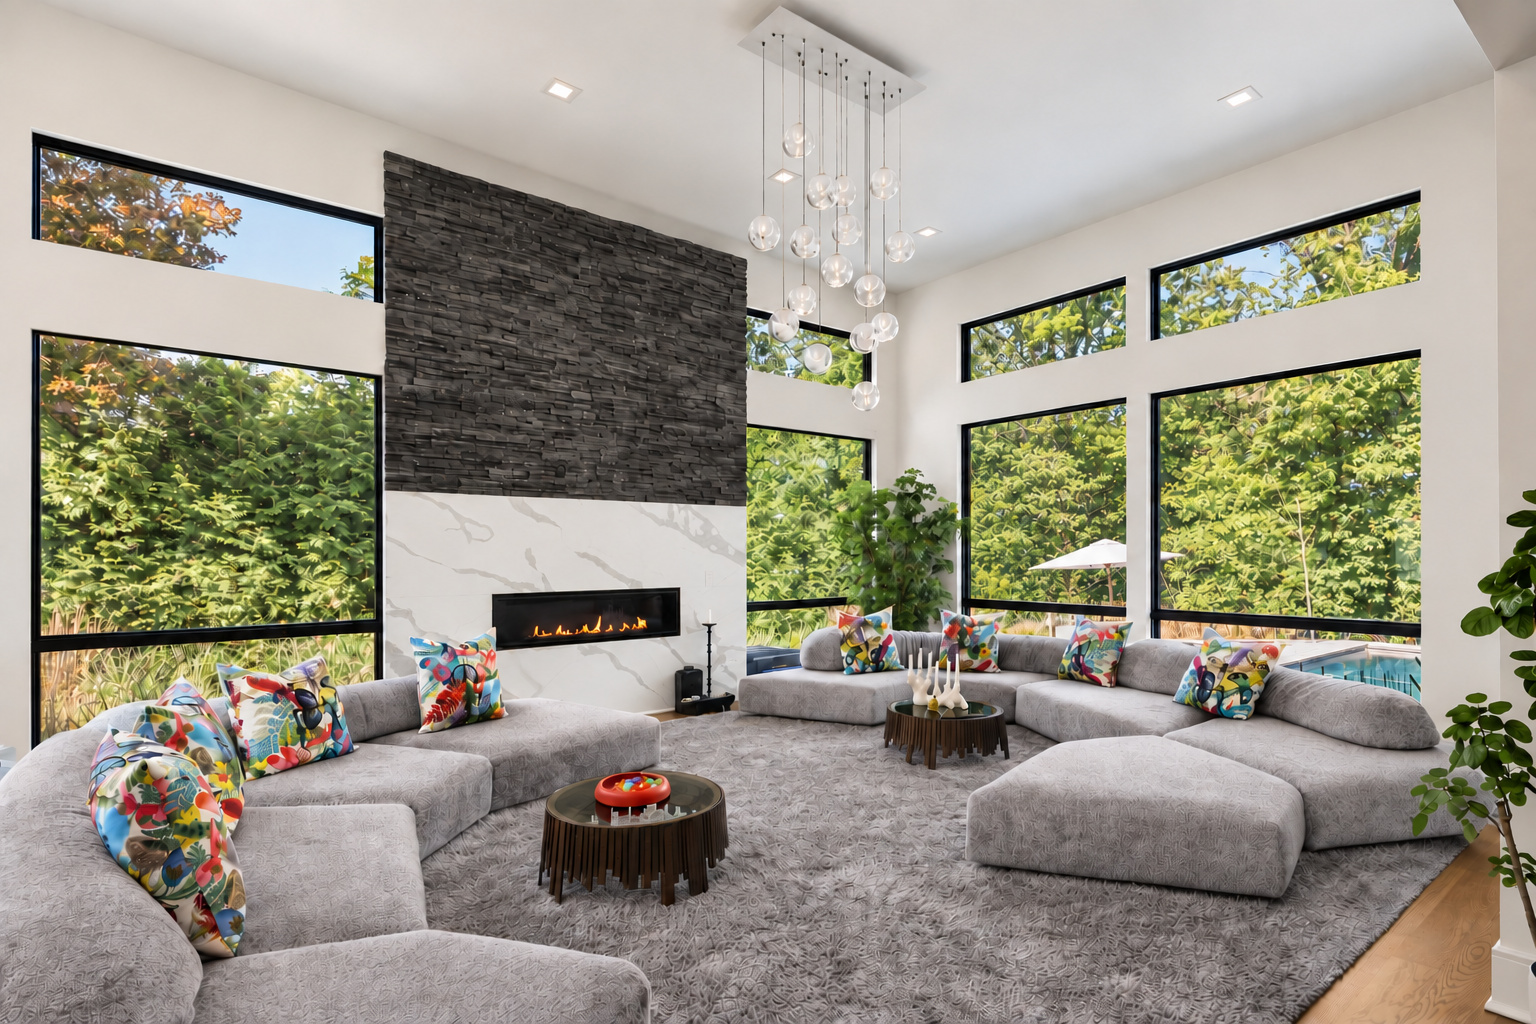
The Living Room
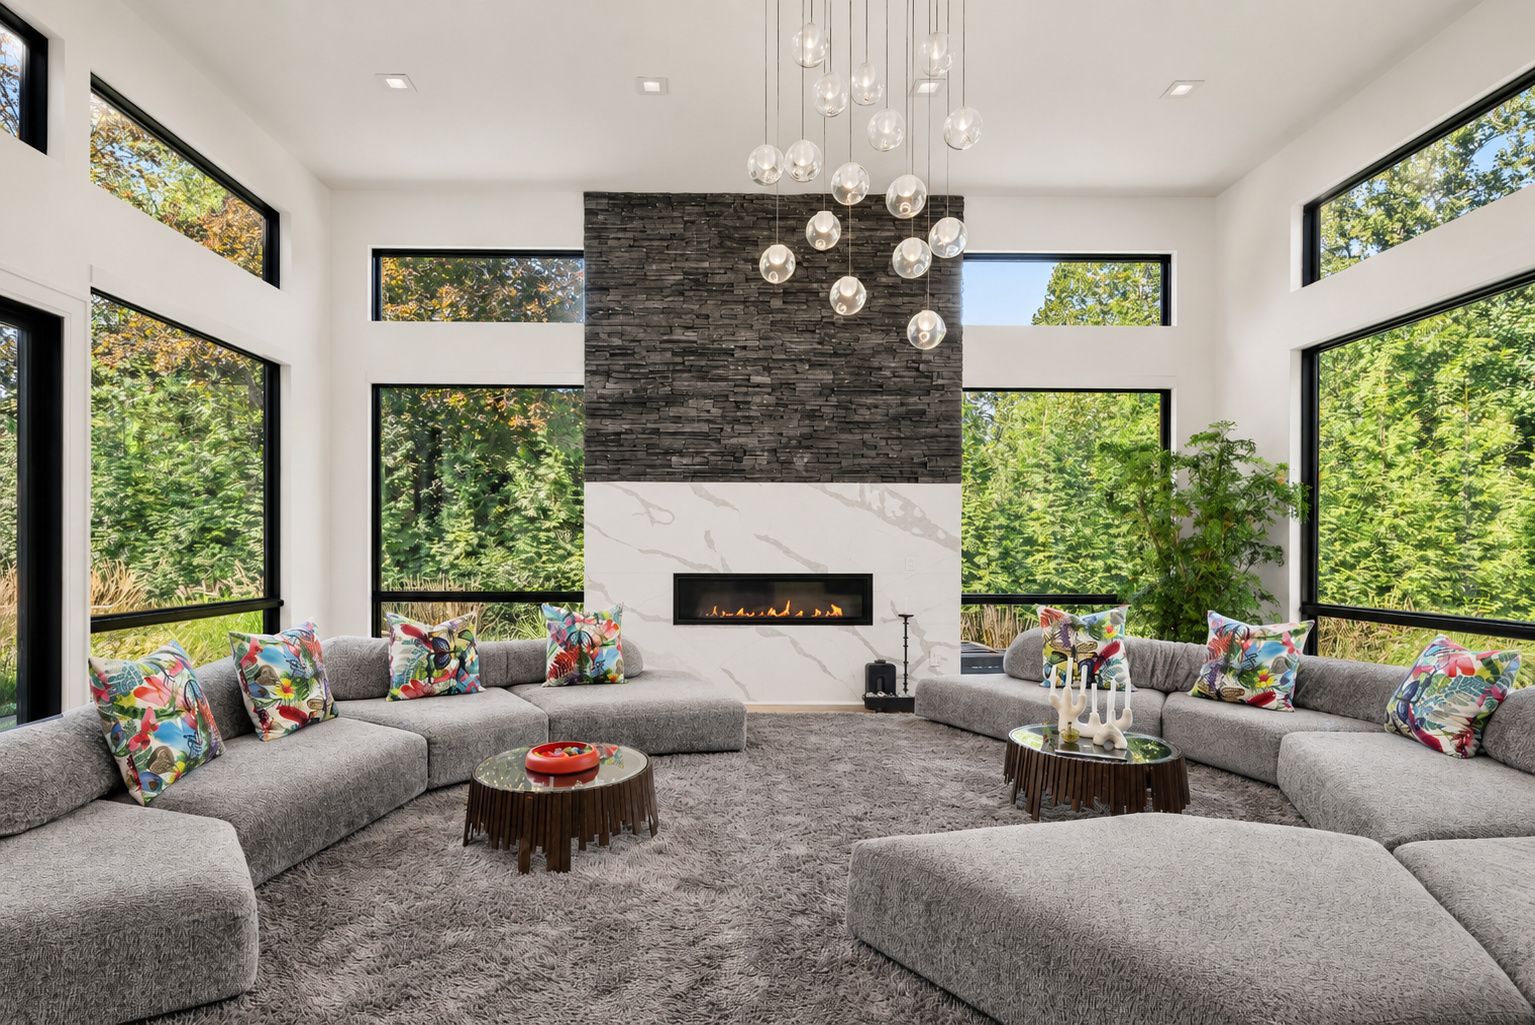
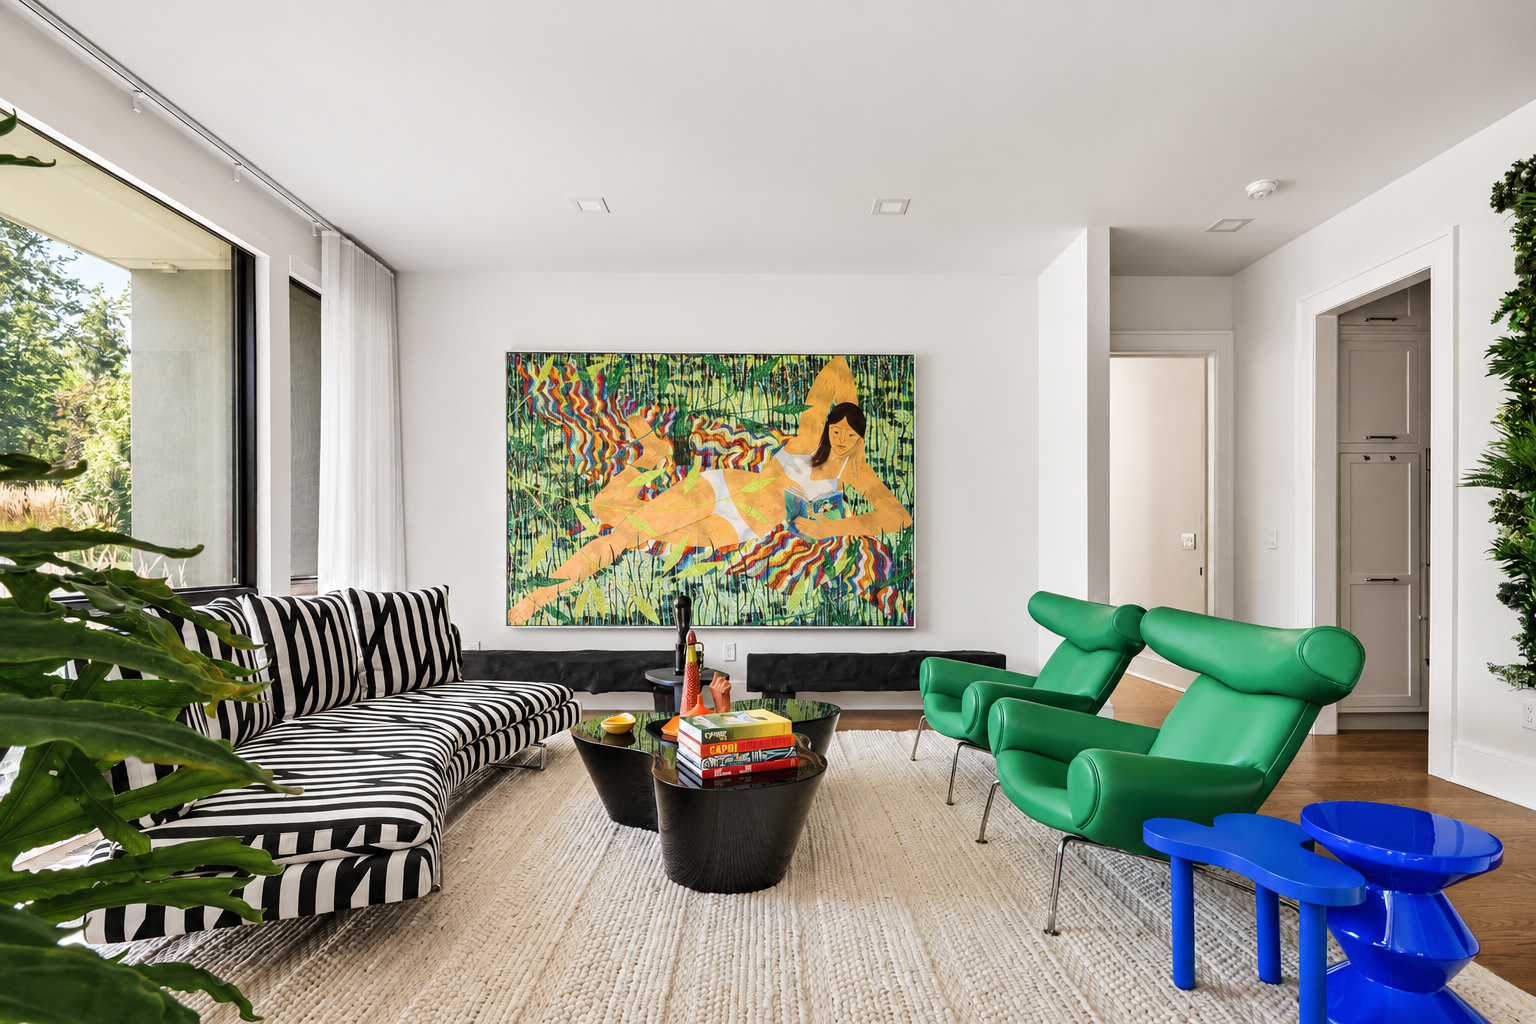
Principal gathering spaces sit beneath 10-foot ceilings on the first floor, framed by Pella windows dressed with custom window coverings. White oak floors and quartz counters carry the palette established at the entry, layered with the current owners' decorating throughout — wallpaper accents and refined paintwork tuned to each room.
- Ceilings10-Foot
- WindowsPella
- ShadesAutomated Pre-Wire
Kitchen
Chef's Kitchen
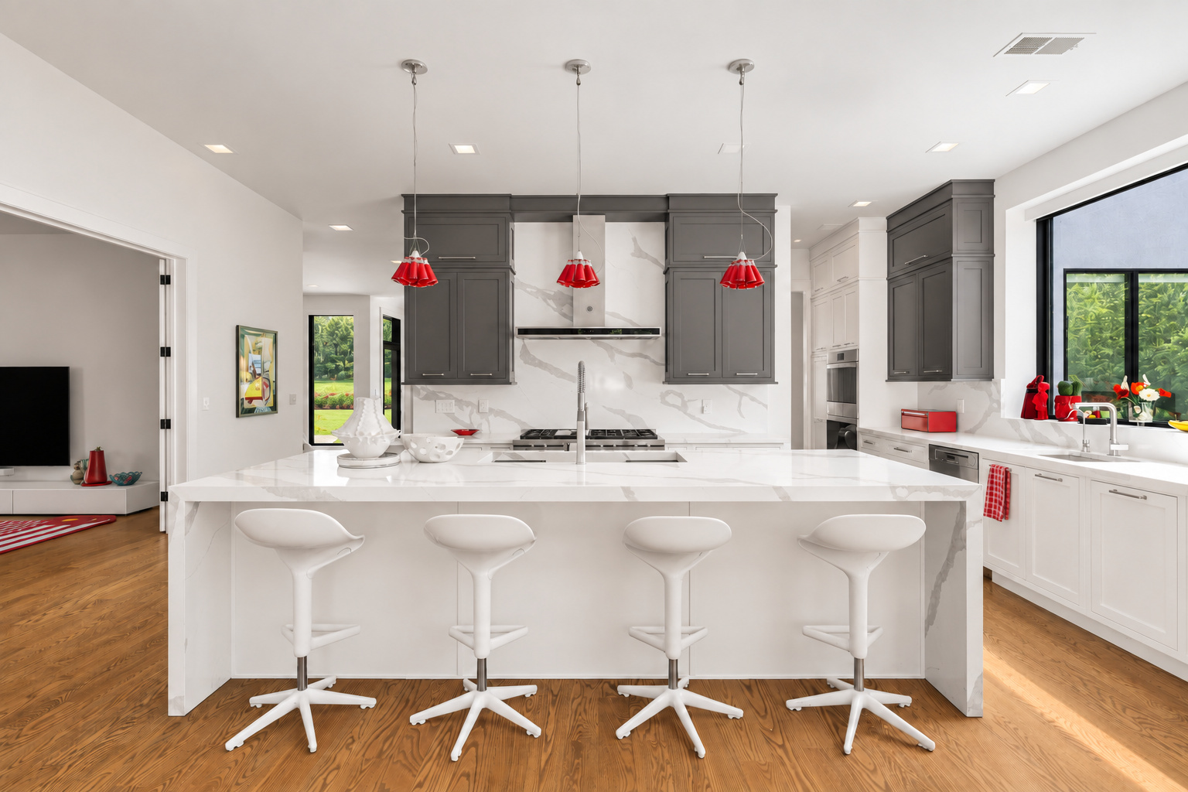
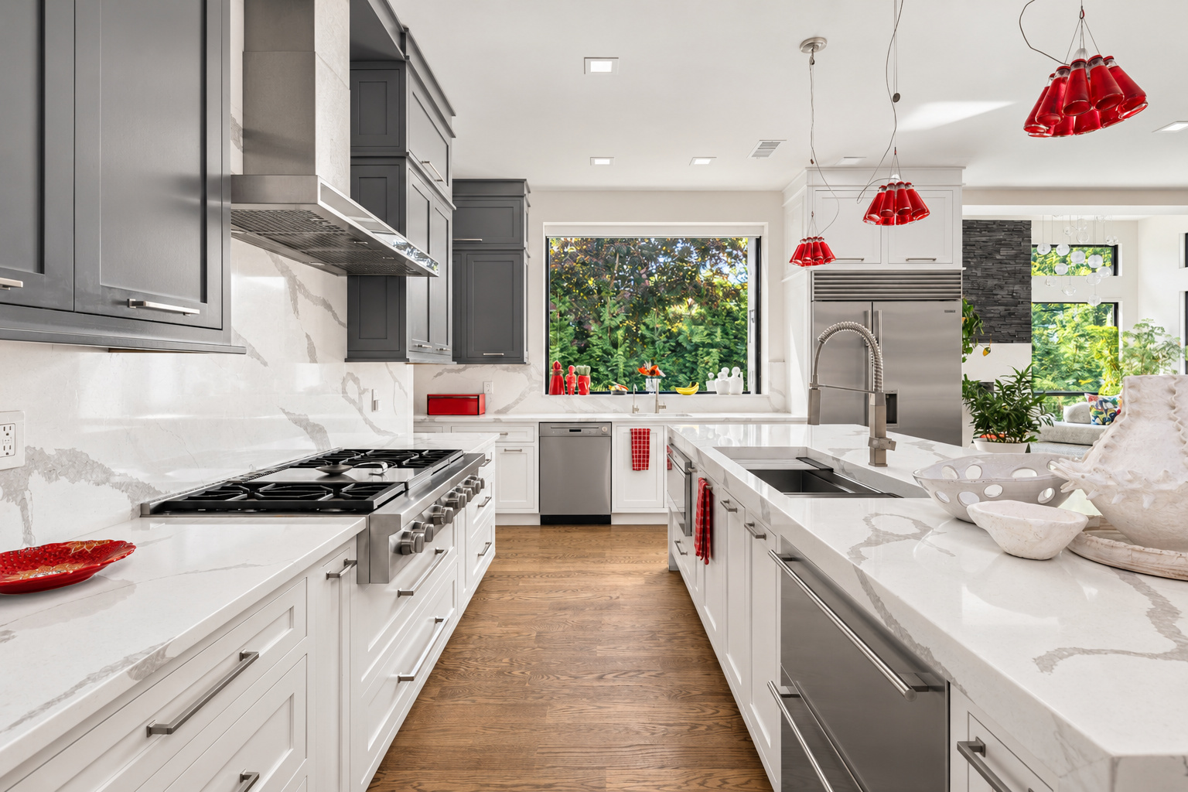
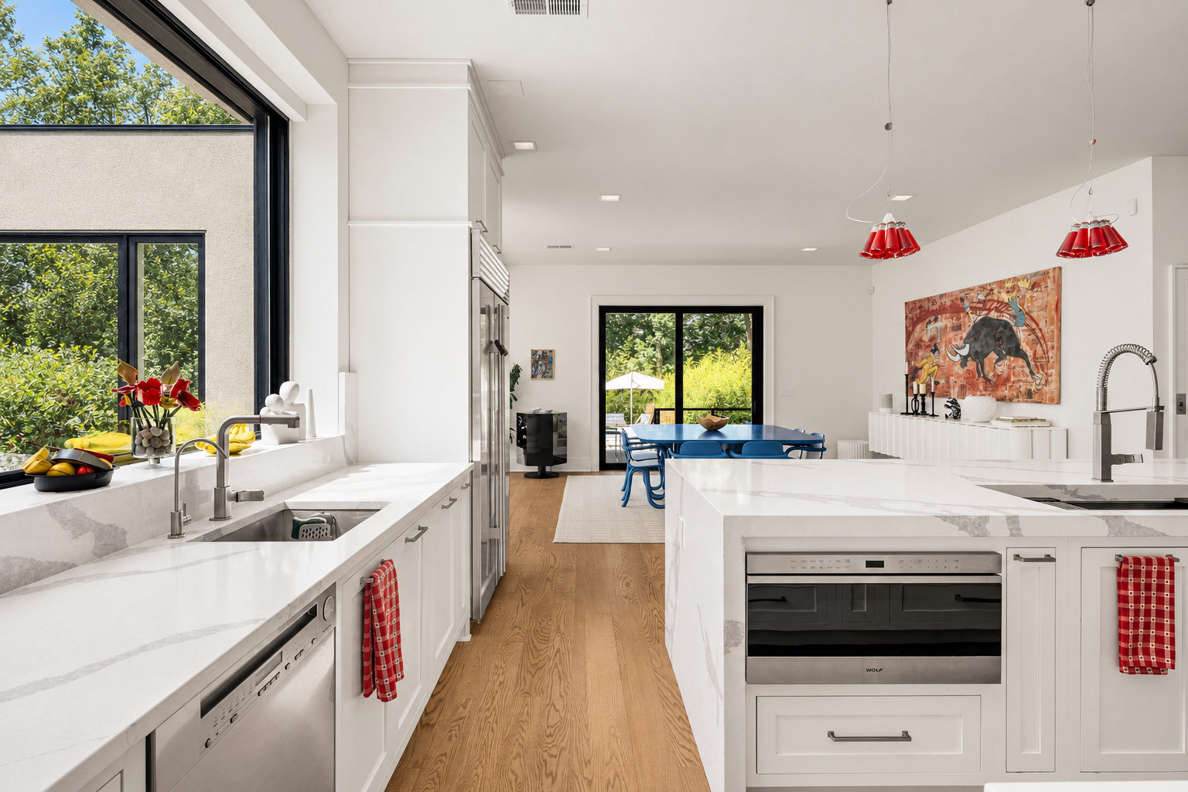
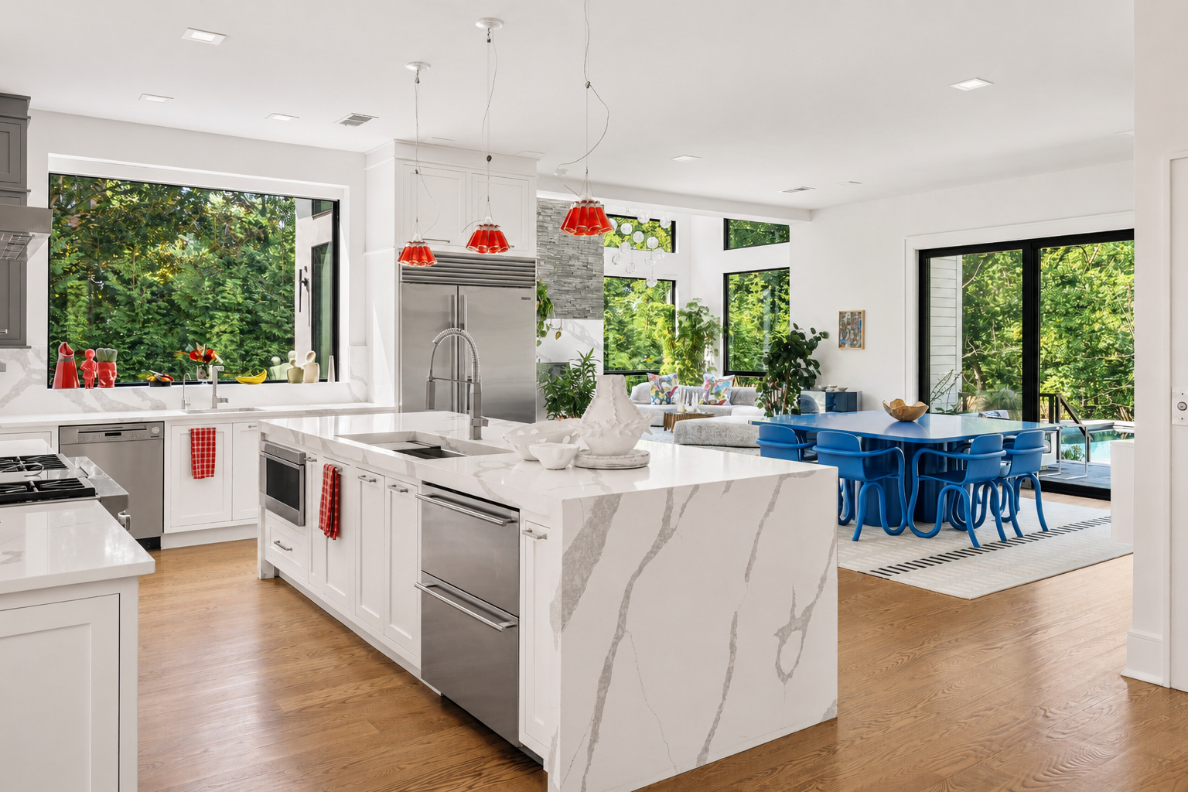
The kitchen is fitted with a Wolf 48-inch cooktop and wall ovens, a 48-inch Sub-Zero side-by-side refrigerator, and Miele and Marvel appliances. Two dishwashers, three sinks, and quartz counters serve the room, with refrigeration drawers set into the island and a butler's pantry with wine fridge alongside.
- CooktopWolf 48"
- RefrigeratorSub-Zero 48"
- DishwashersTwo
- PantryButler's Pantry & Wine Fridge
Dining
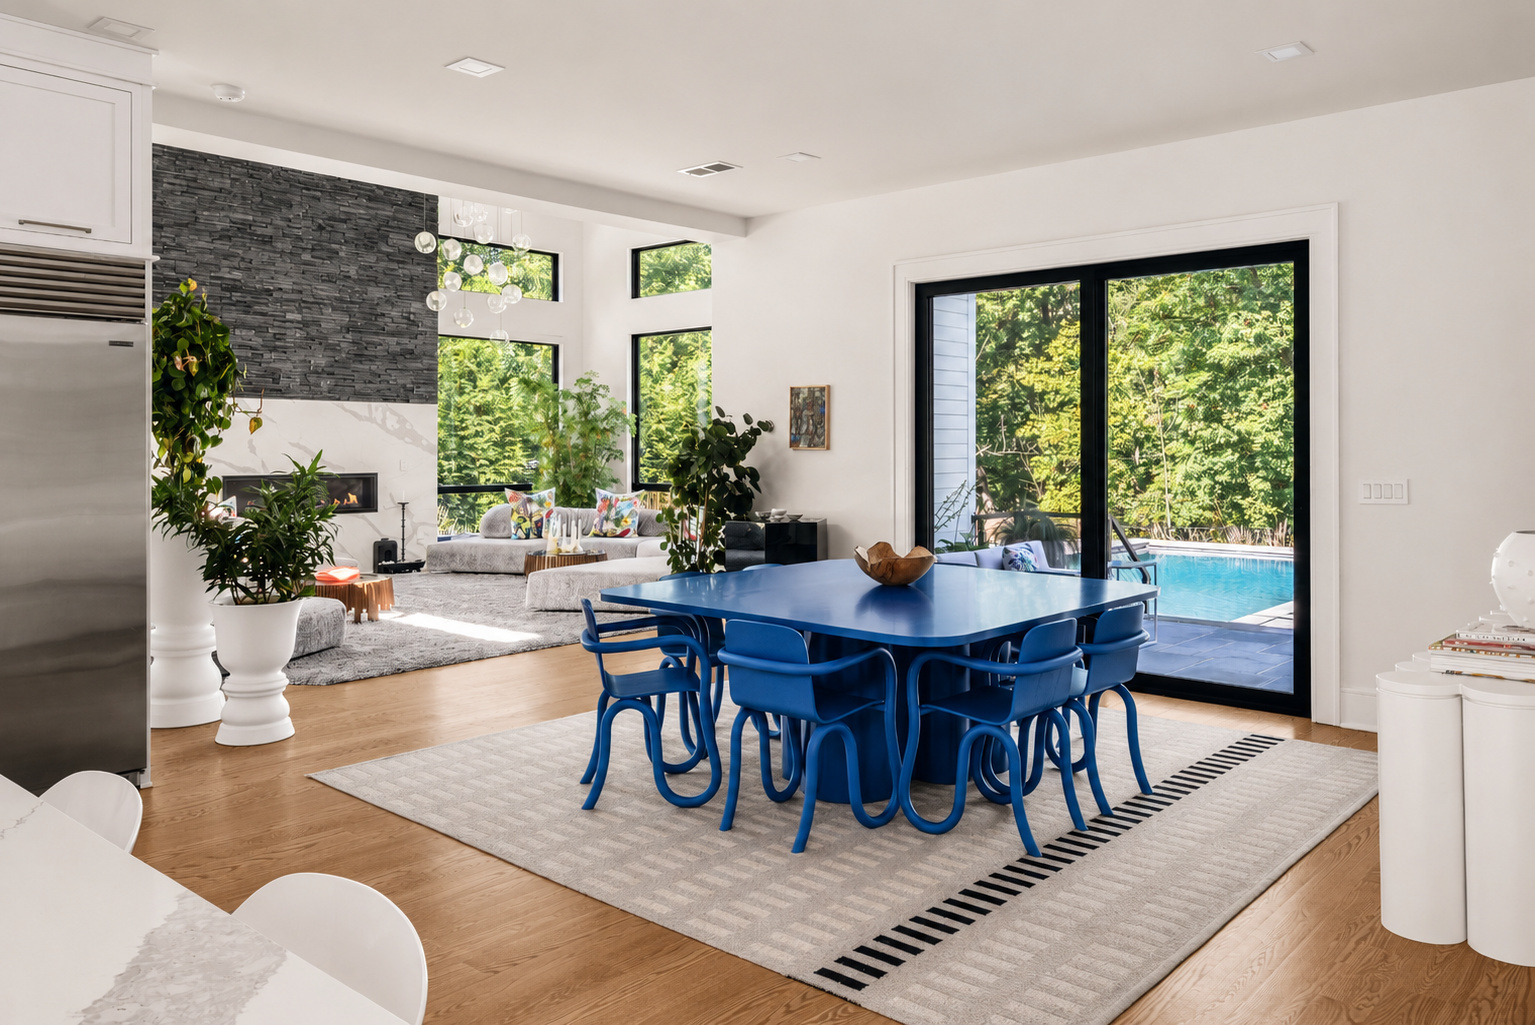
Dining Area
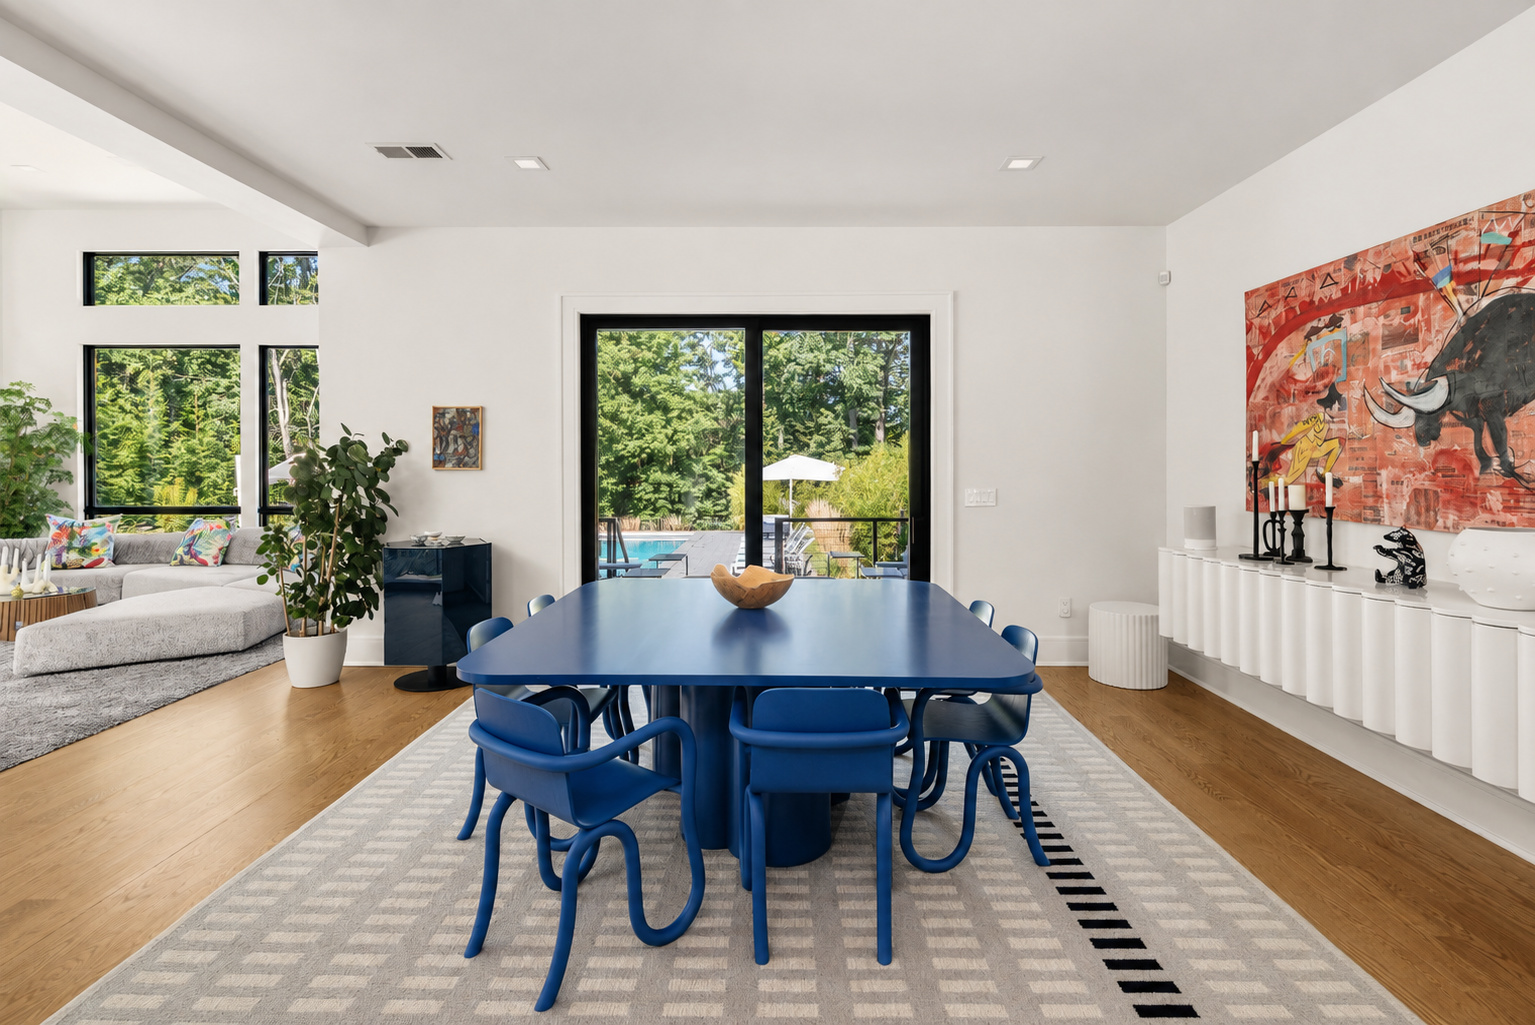
The dining area sits adjacent to the kitchen and butler's pantry, drawing on the same quartz-and-oak palette and finished with designer wallpaper and custom window coverings by the current owners. Pella windows and 10-foot ceilings hold the space in scale with the rest of the first floor.
- AdjacencyAdjacent to Kitchen
- BuffetQuartz Counters at Buffet
- Ceilings10-Foot
Primary
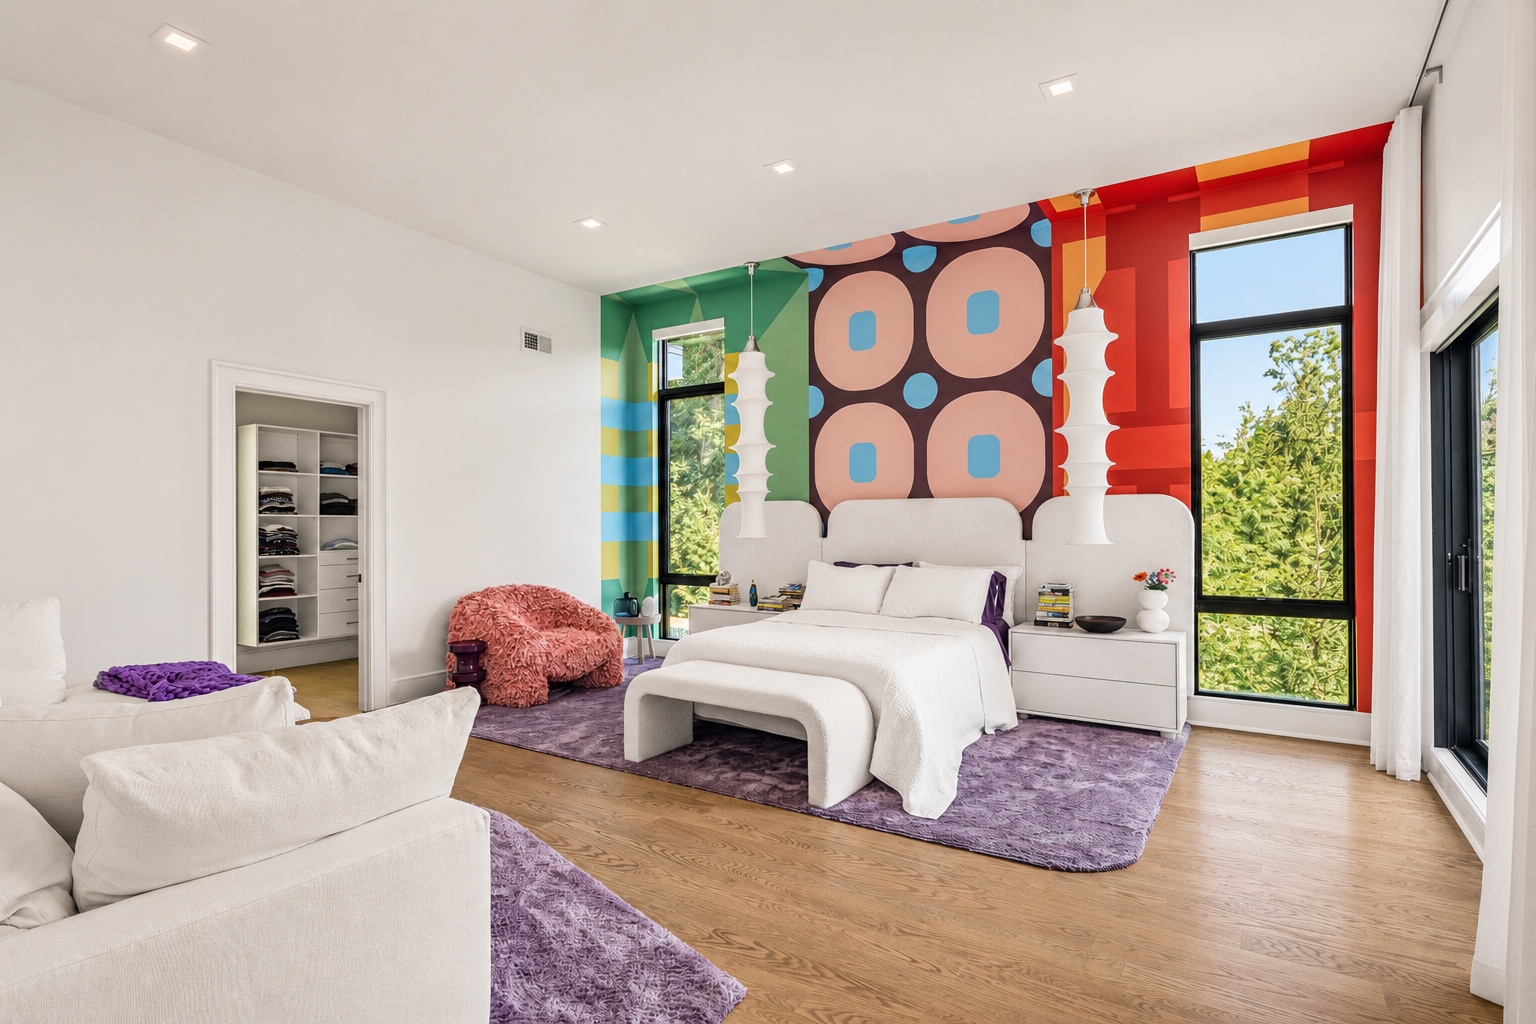
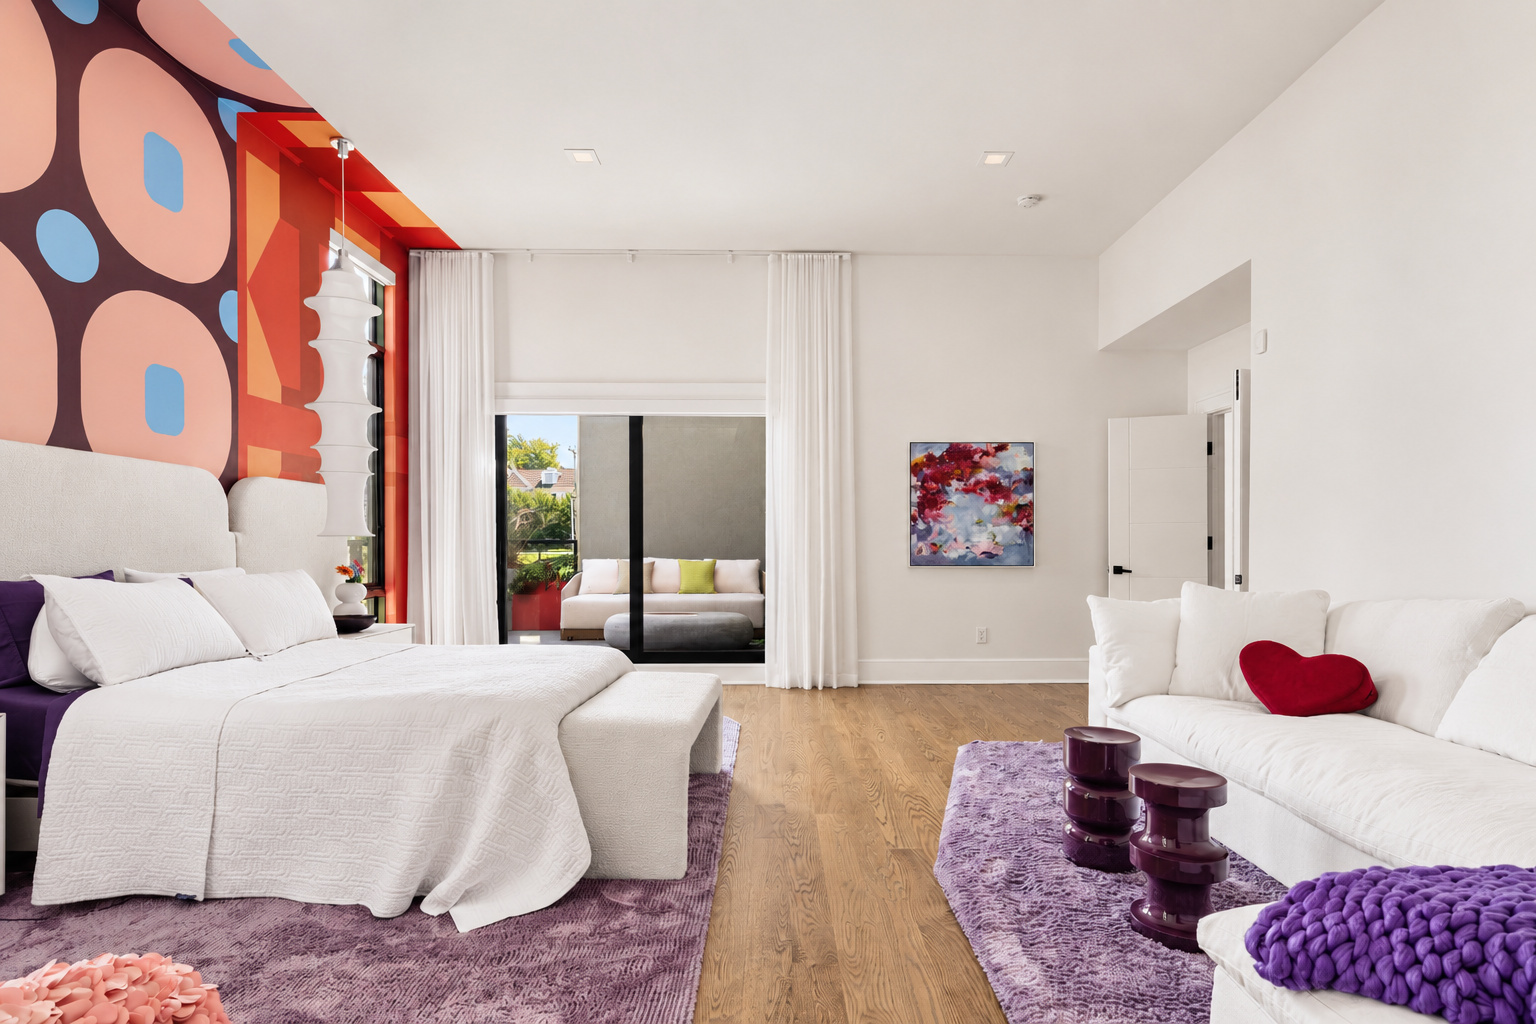
The Primary Suite
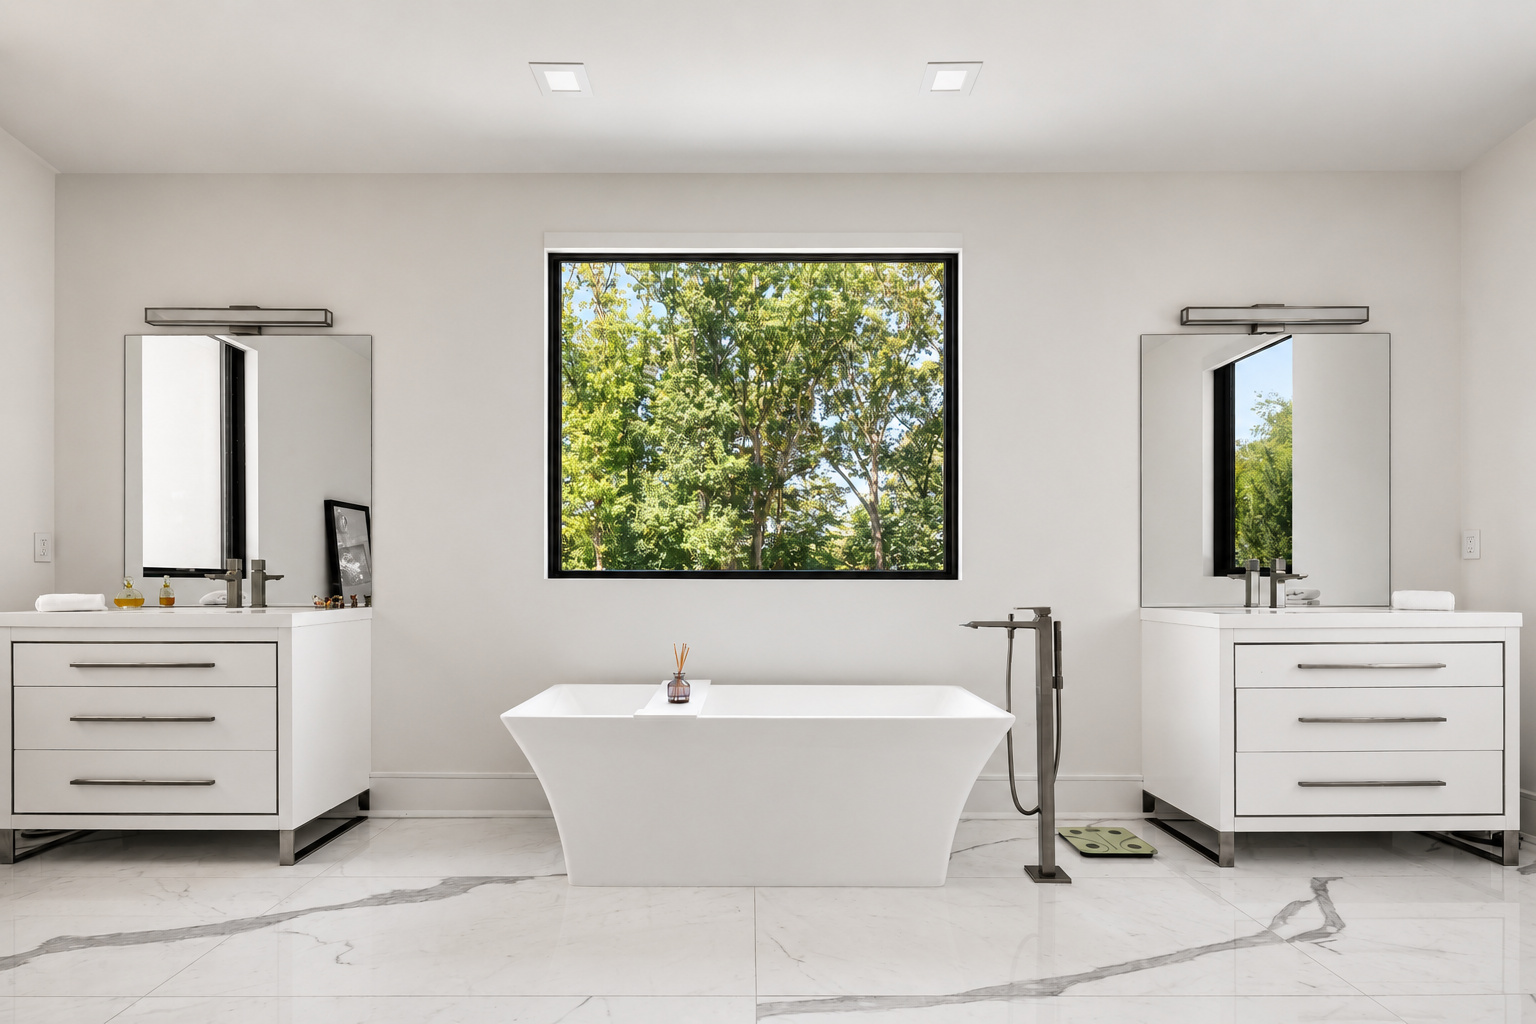
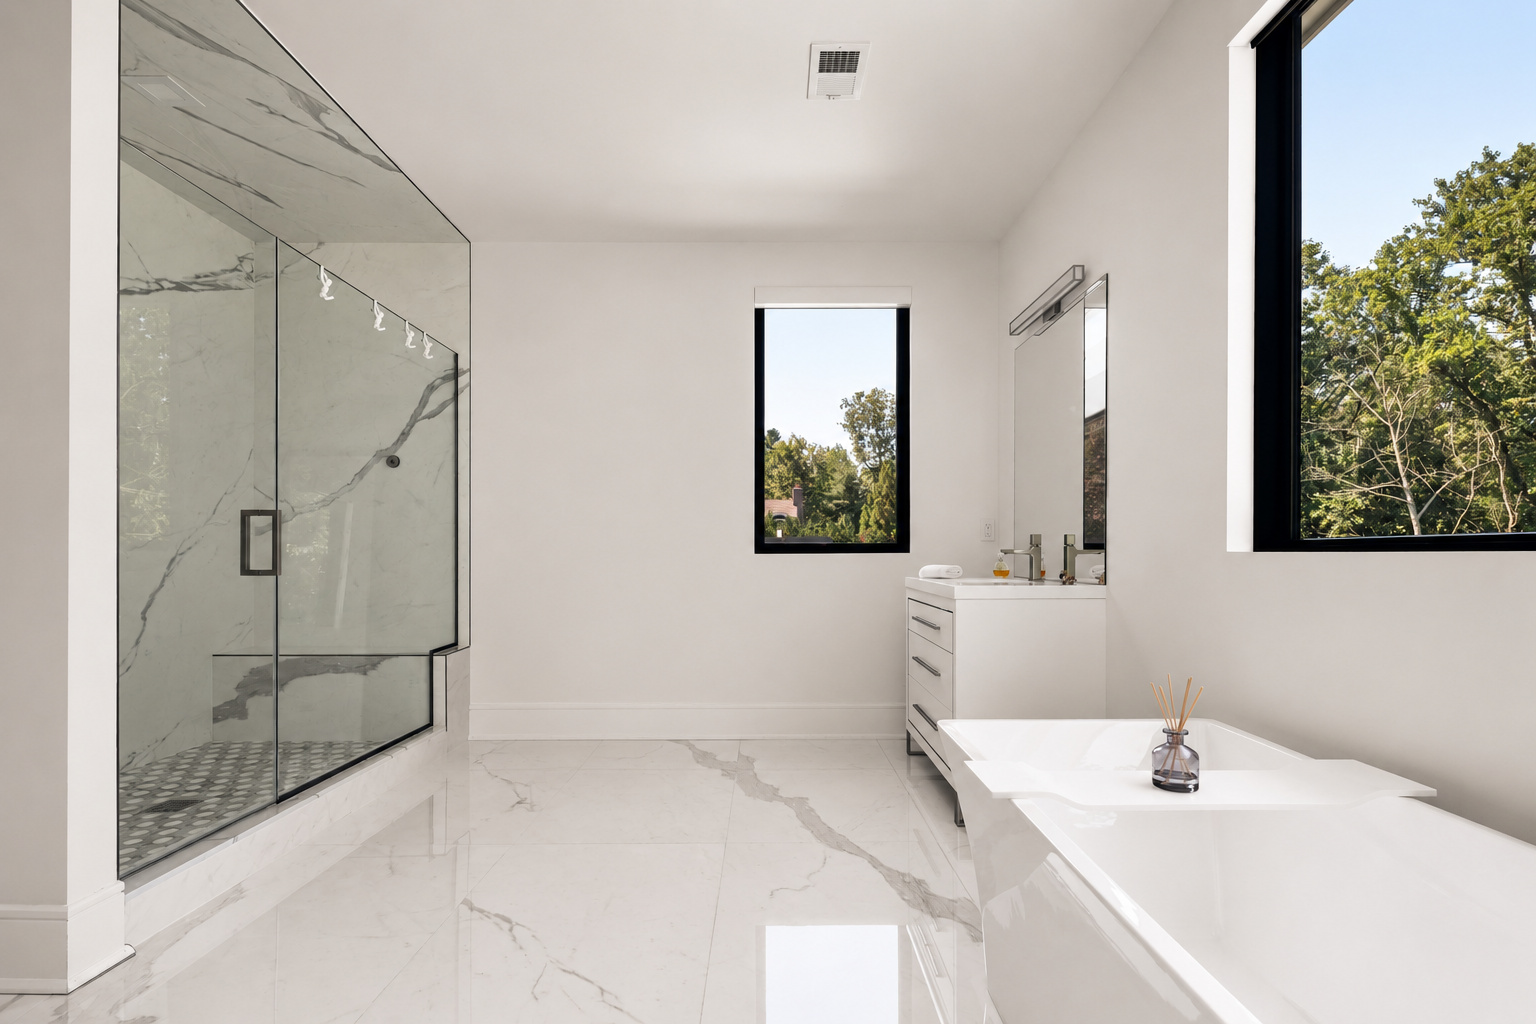
A vaulted ceiling opens the primary bedroom, layered by the current owners with wallpaper, custom window coverings, and paintwork chosen for the room. California Closets are fitted throughout and the dedicated bath is finished in Hansgrohe fixtures, over 5-inch white oak select floors and quartz counters.
- CeilingVaulted
- ClosetsCalifornia Closets
- FixturesHansgrohe
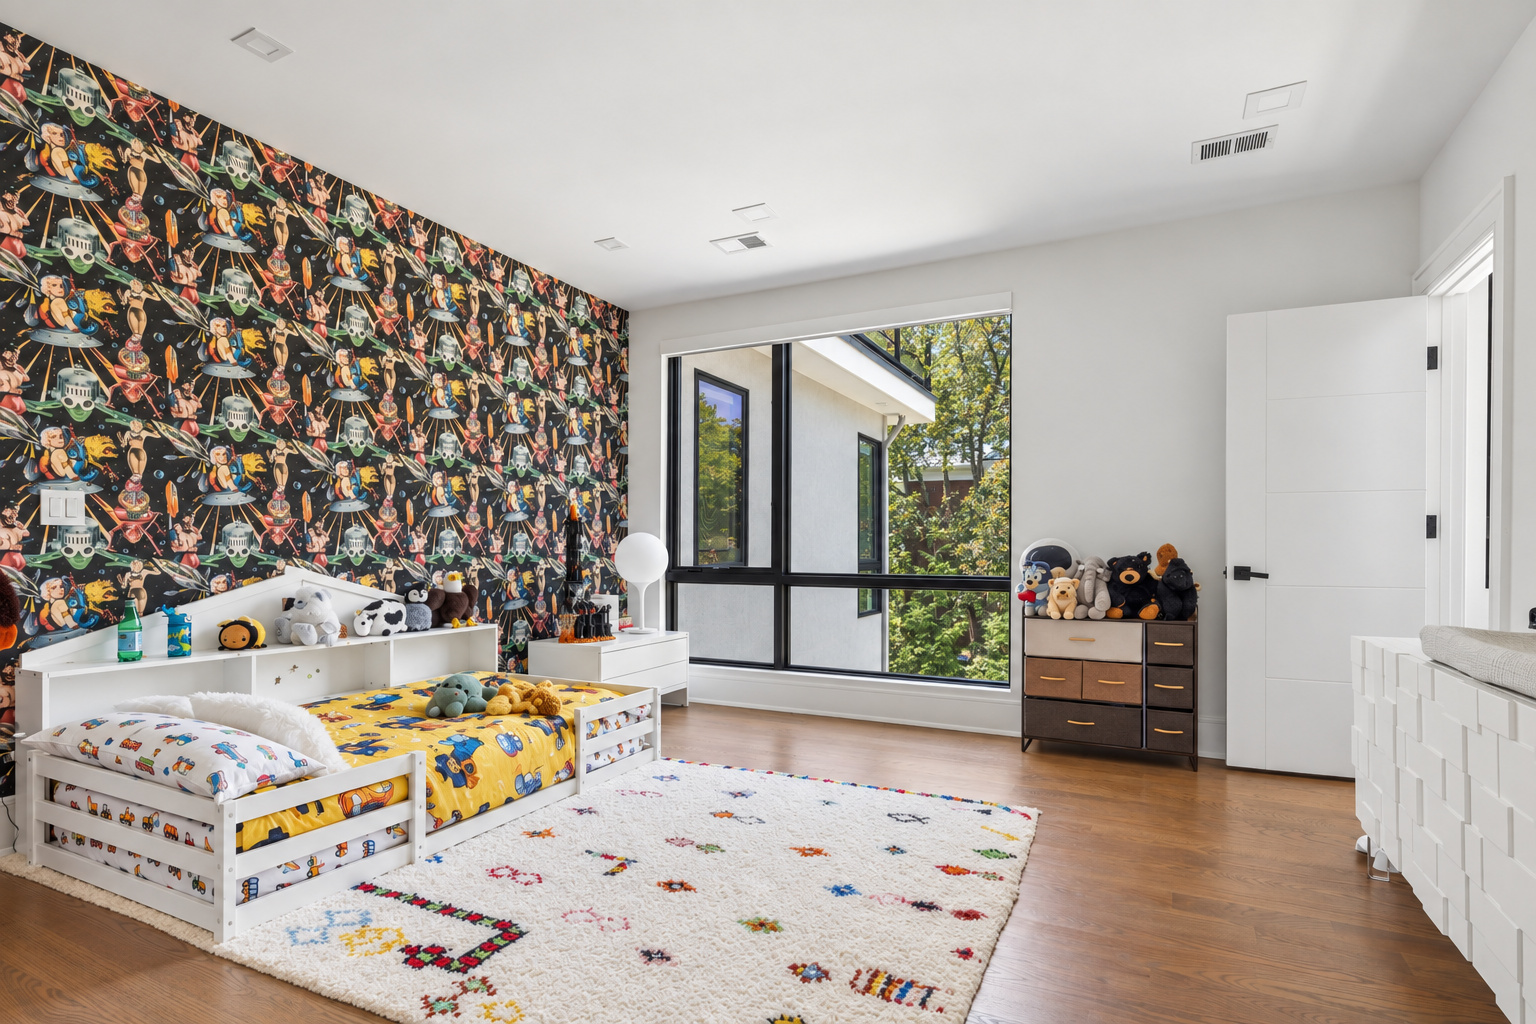
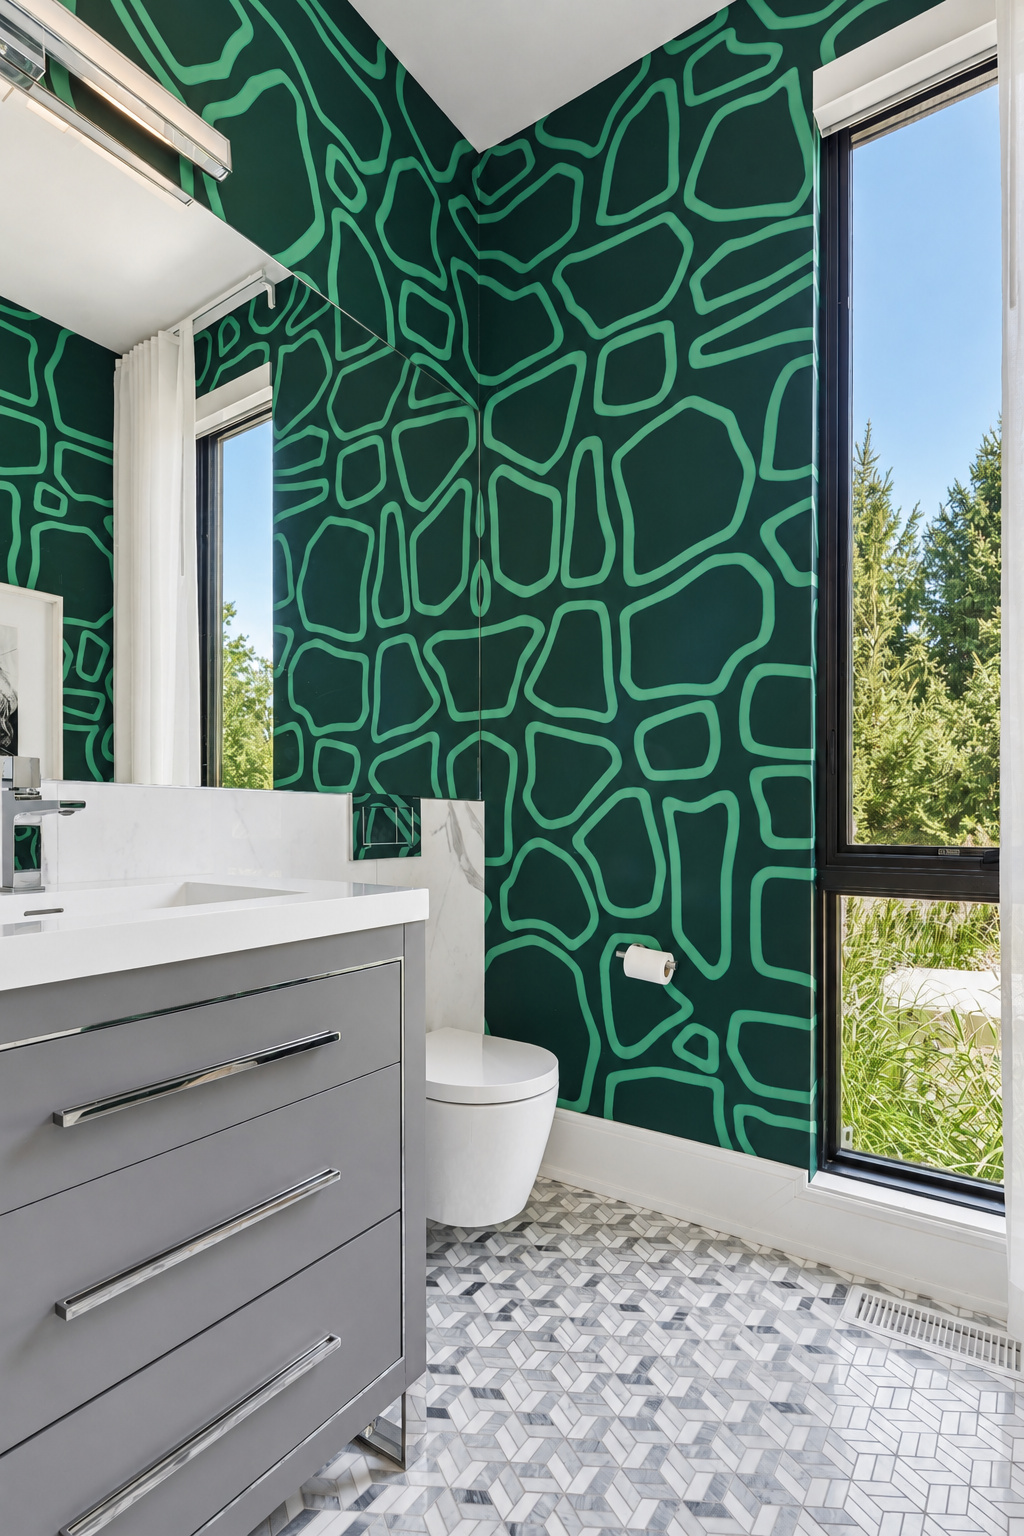
Bedrooms 2 – 7
Secondary Bedrooms & Baths
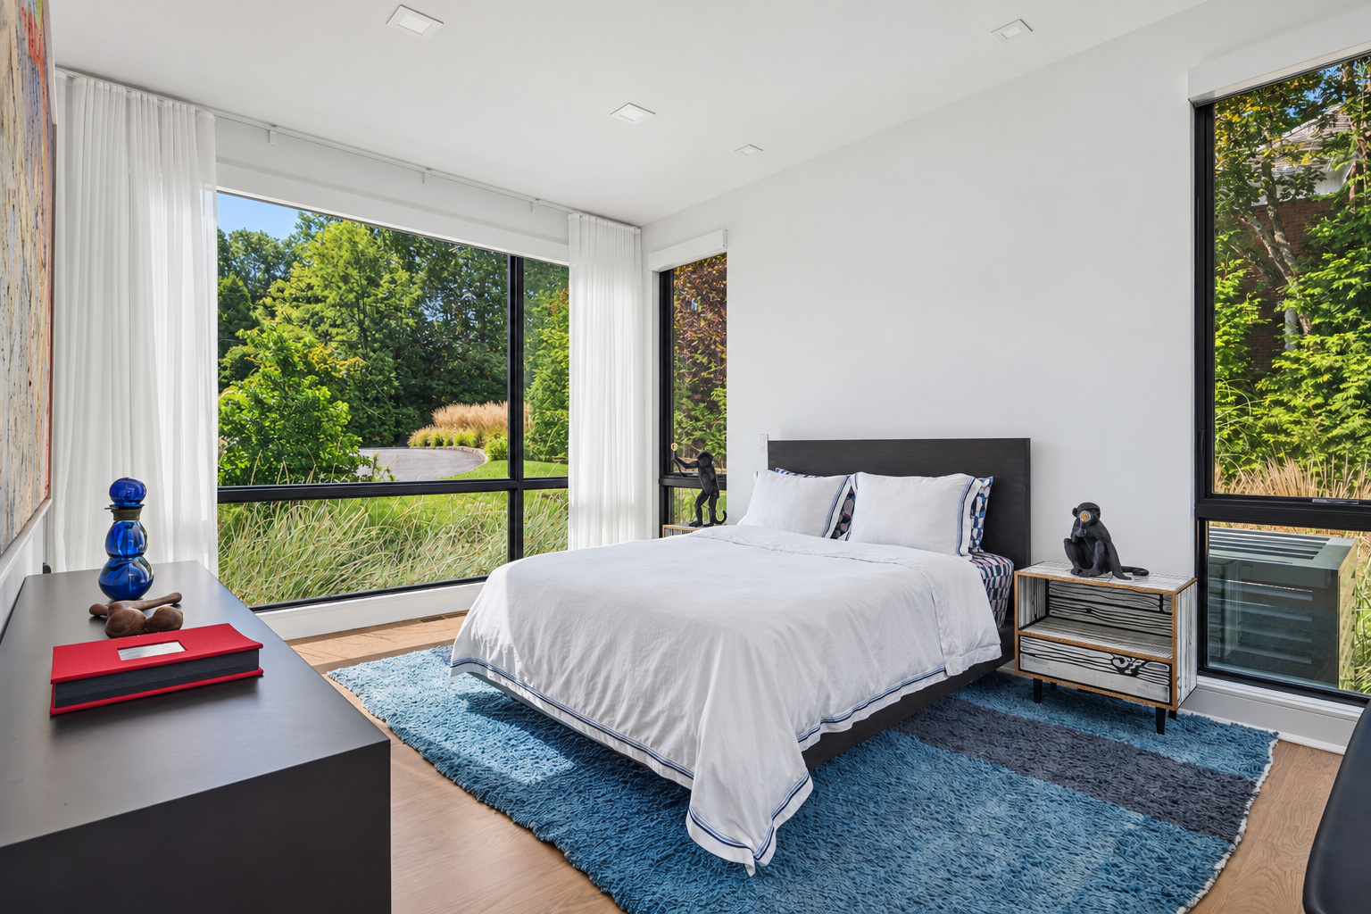
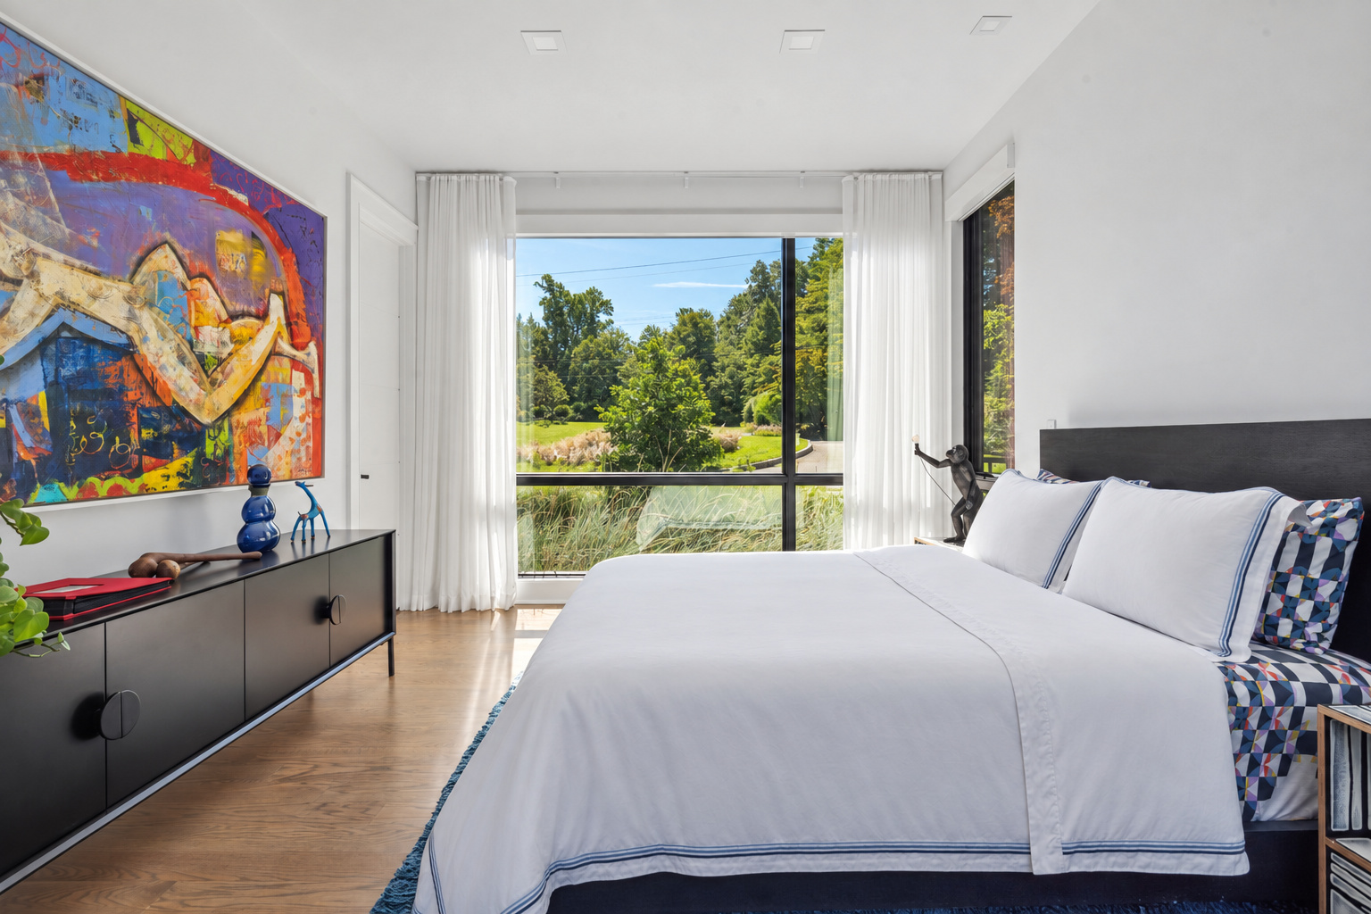
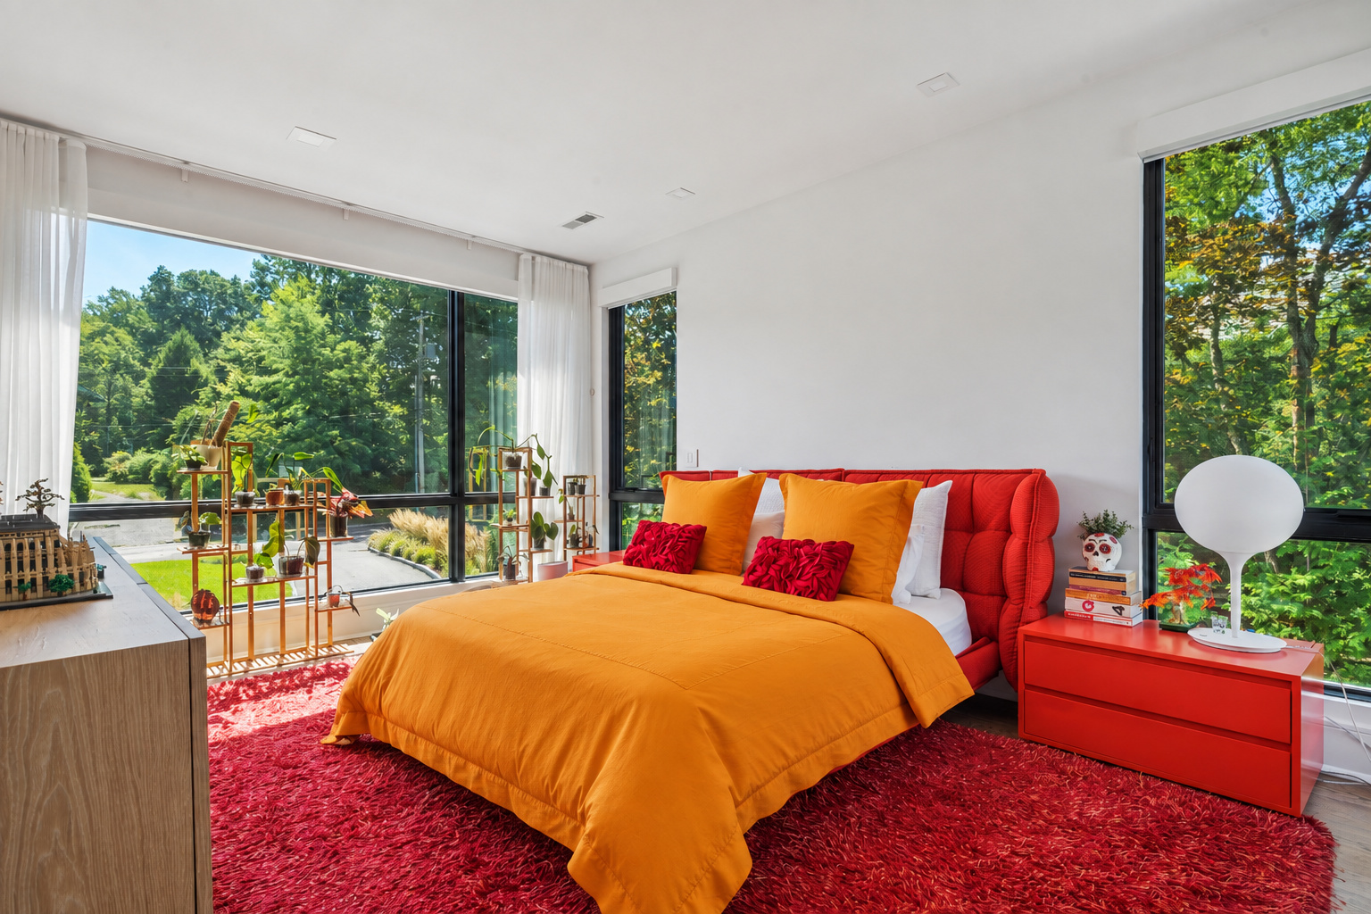
Six additional bedrooms sit alongside the primary, each served by its own full bath and laid in the same 5-inch white oak select floors. Each room has been individually decorated by the current owners — wallpapers, custom window coverings, and paint chosen for the space — while Hansgrohe fixtures and quartz counters carry through the secondary baths.
- Additional BedroomsSix
- Additional Full BathsSix
- FloorsWhite Oak Select
Finished Lower Level
The Lower Level
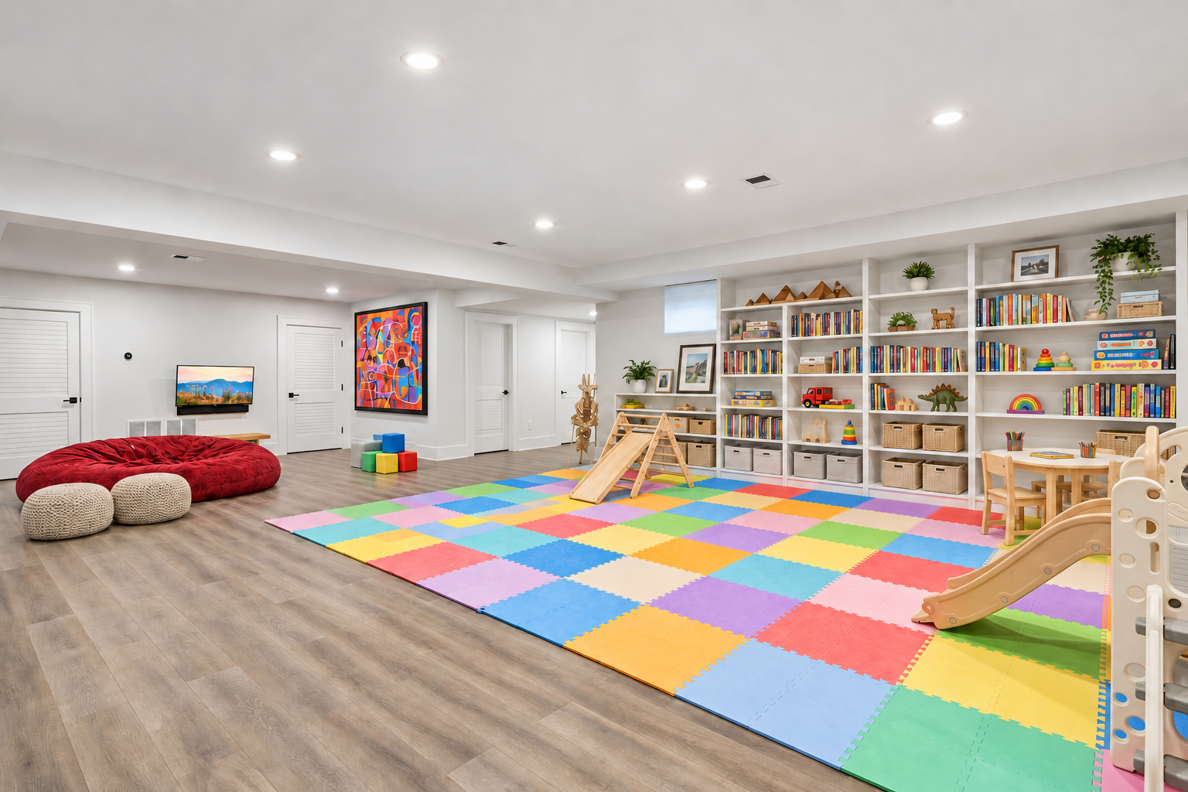
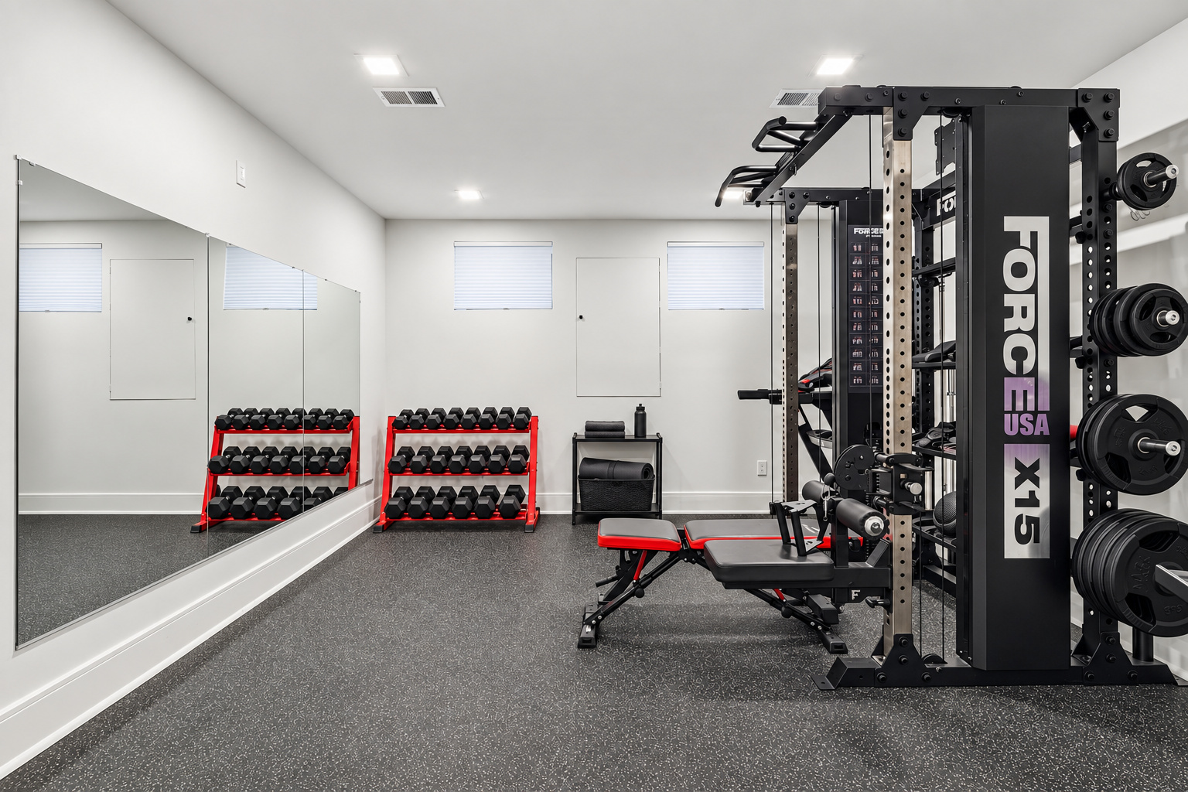
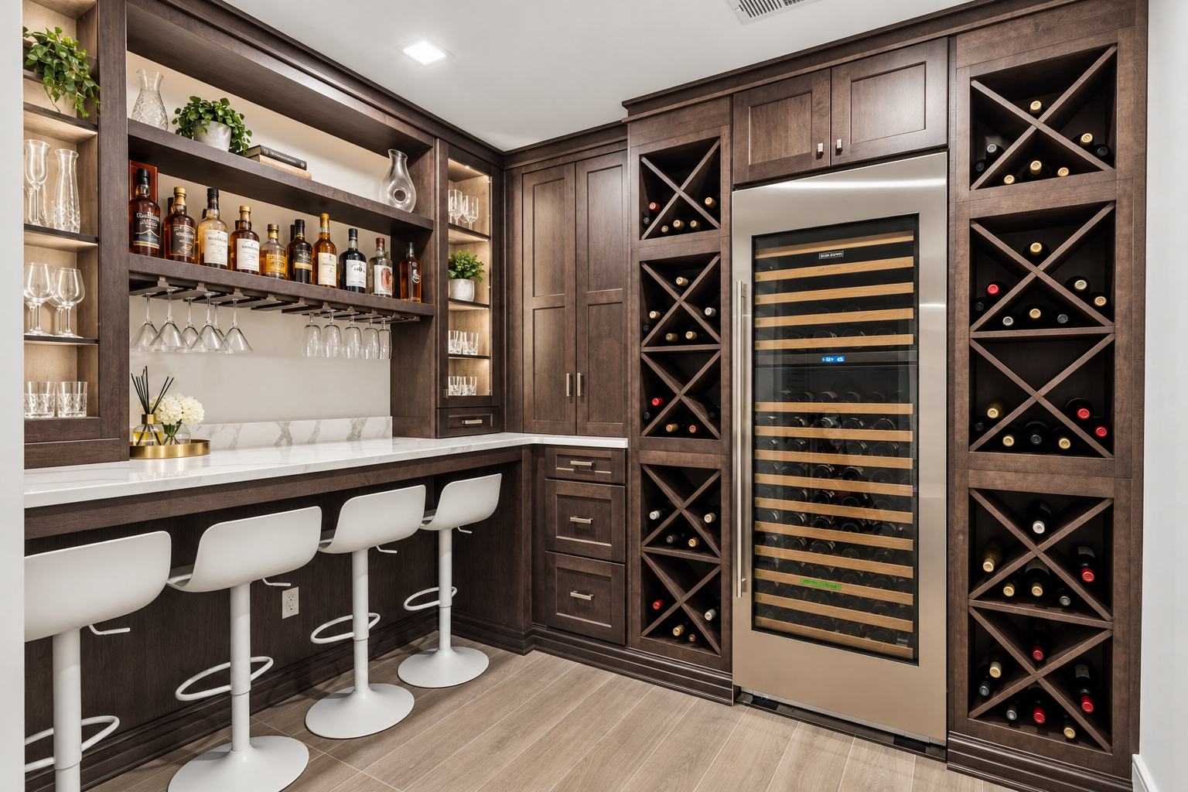
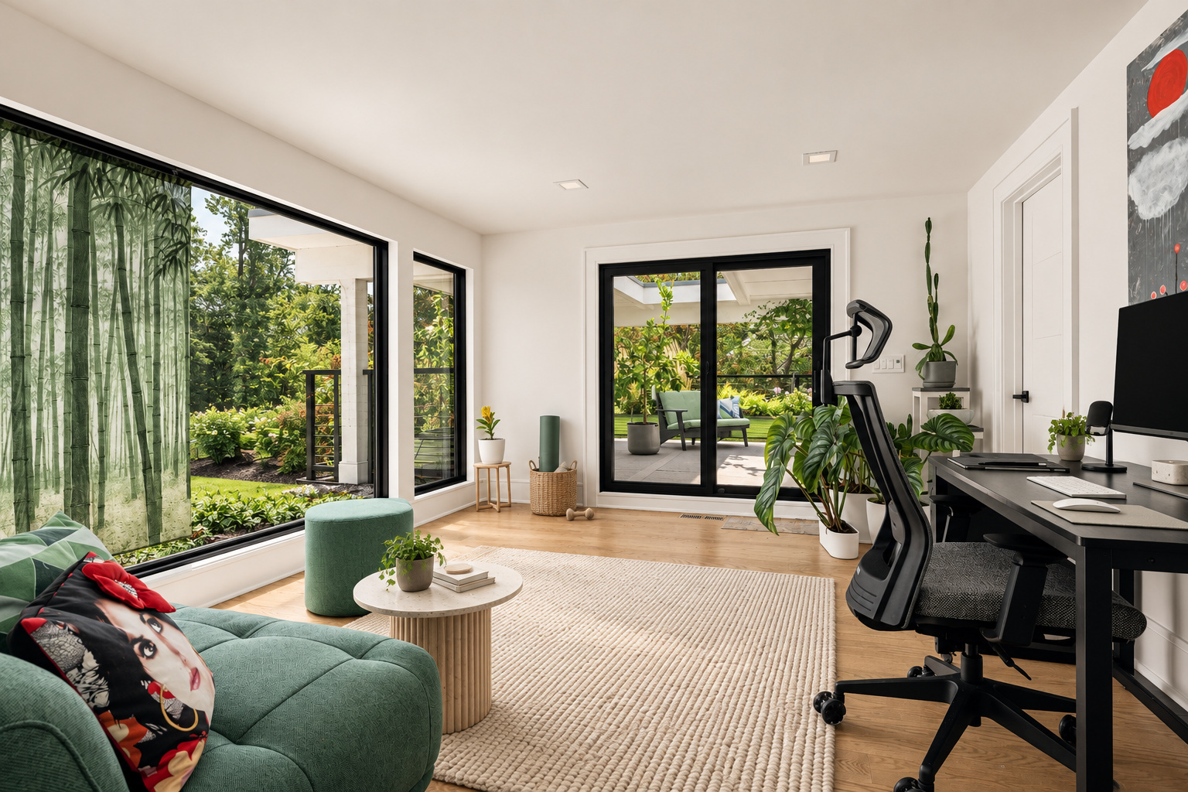
The lower level connects a recreation room, a dedicated gym, and a wine cellar with Sub-Zero refrigeration and a tasting area. An exercise studio sits behind French doors, a guest suite offers its own en-suite bath, and space is prepped for a future theater. LVP floors run through the level.
- Wine CellarWith Sub-Zero
- Exercise StudioFrench Doors
- Guest SuiteEn-Suite Bath
- TheaterFuture-Prepped
Outdoor
Rooftop & Outdoor
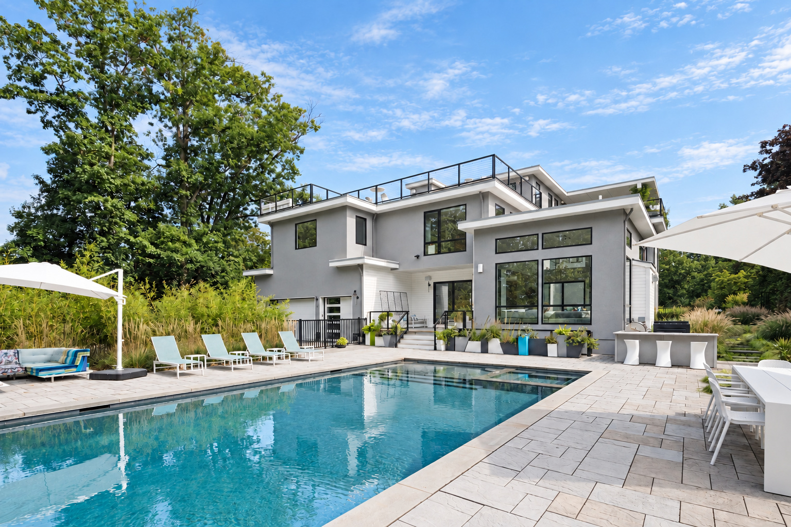
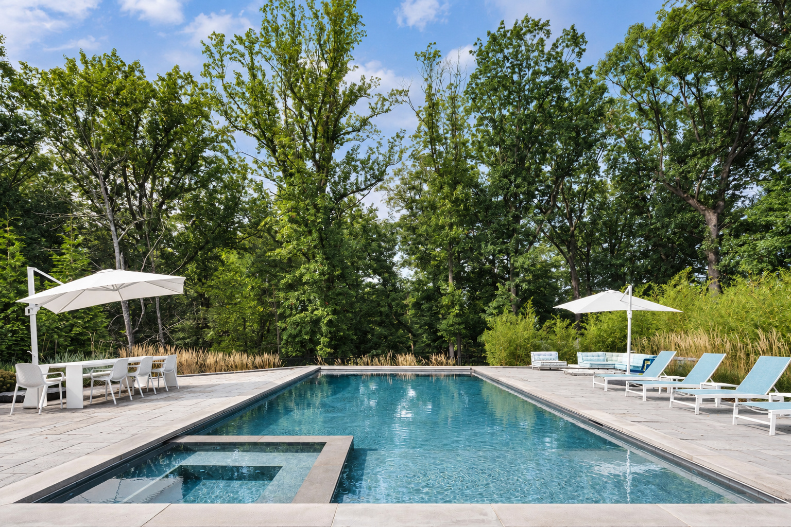
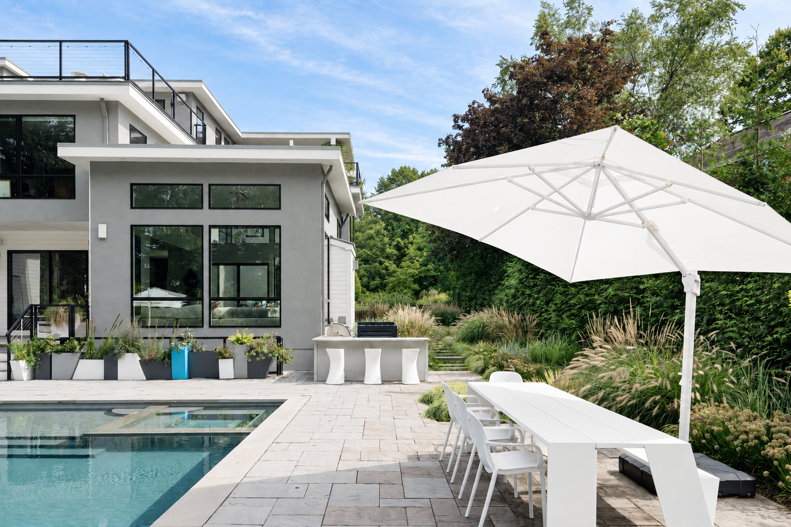
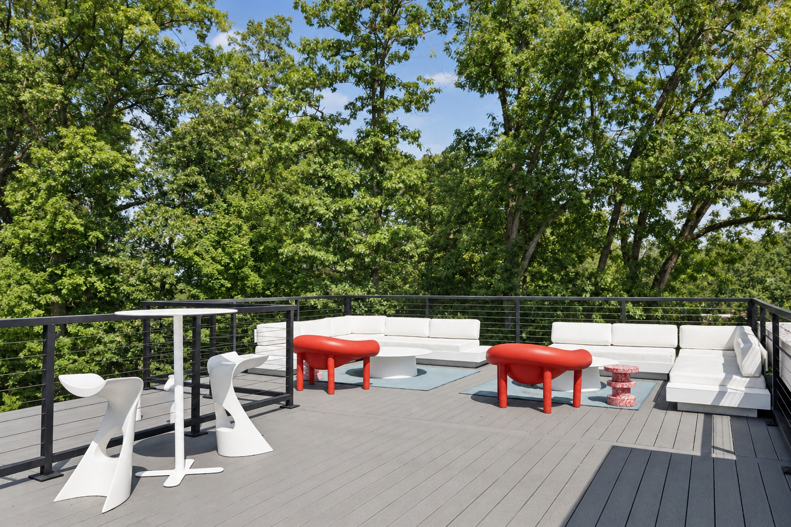
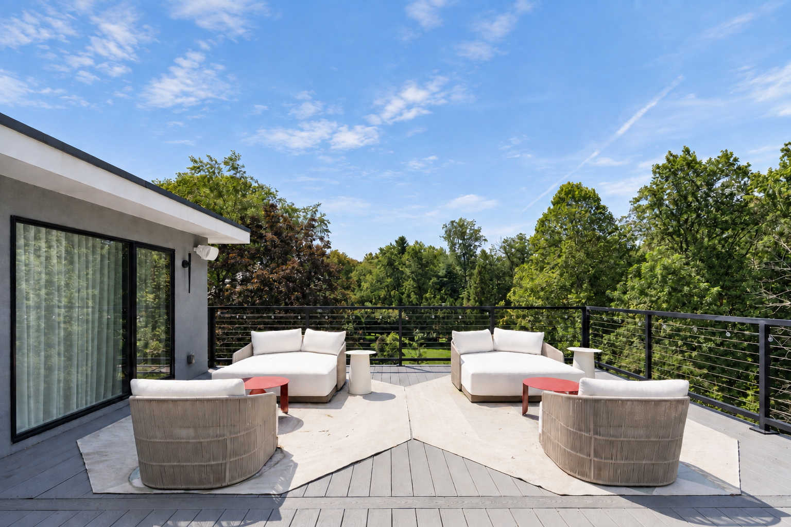
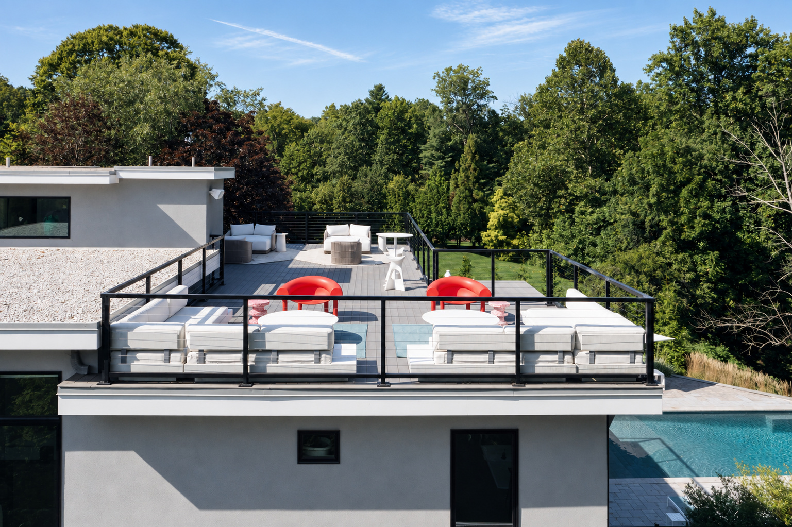
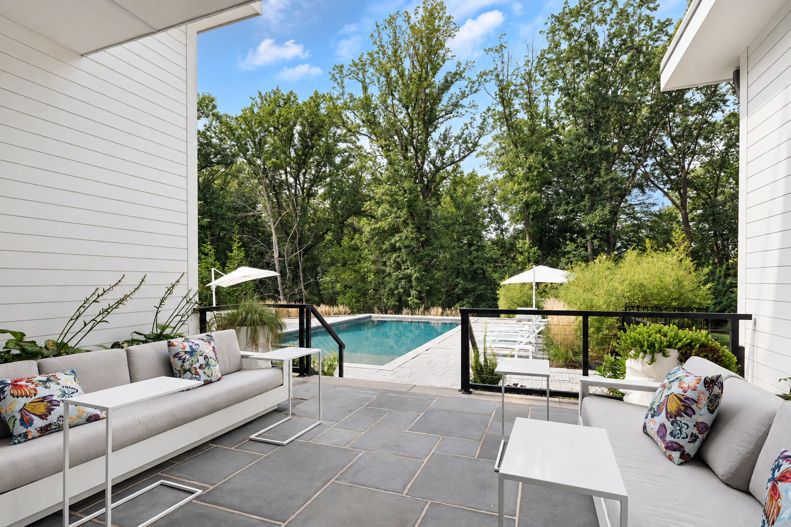
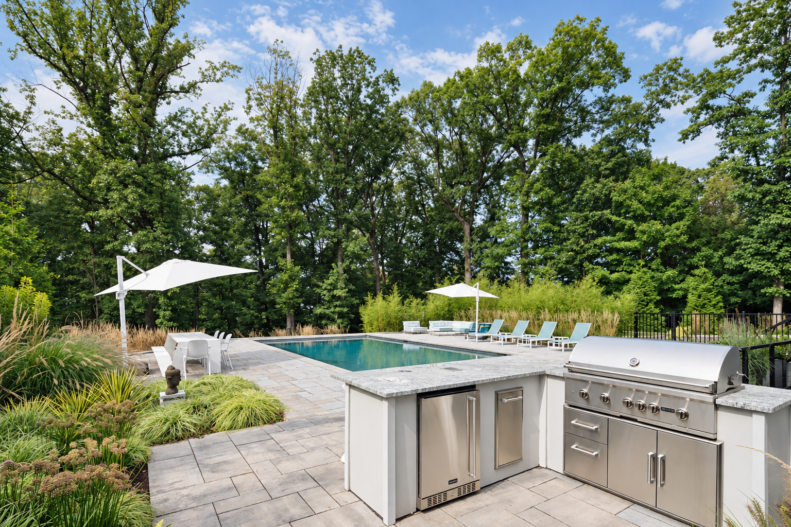
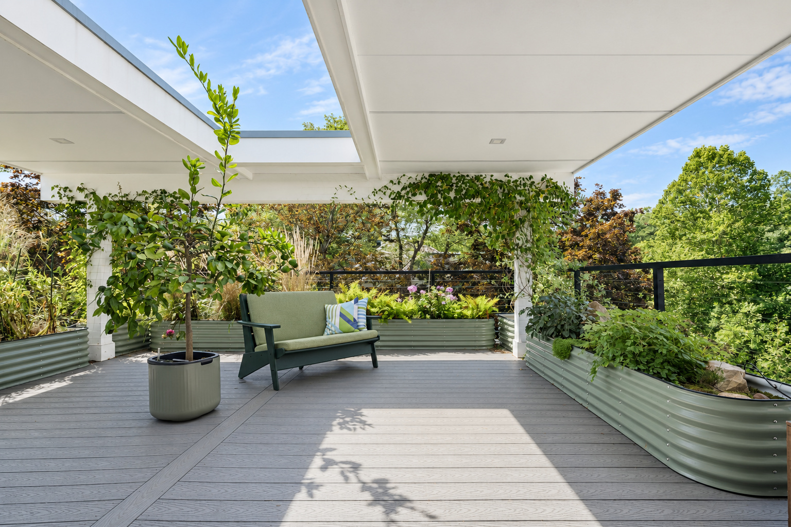
A 40 by 20 heated pool with spa sits behind the residence, fitted with a retractable cover and space prepped for an outdoor kitchen. Three balconies carry cable railings, and two rooftop terraces open off the third-floor loft and bedroom.
- Pool40×20 Heated with Spa
- BalconiesThree, Cable-Railing
- Rooftop TerracesTwo
At A Glance
Systems & Materials
8-Zone HVAC · Nest
Eight climate zones on Nest thermostats hold each wing of the residence to its own setting, from the lower level through the third floor.
300 Amp Service
Three-hundred amp electrical service, mechanical backup sump pumps, and two water heaters support the four-floor plan.
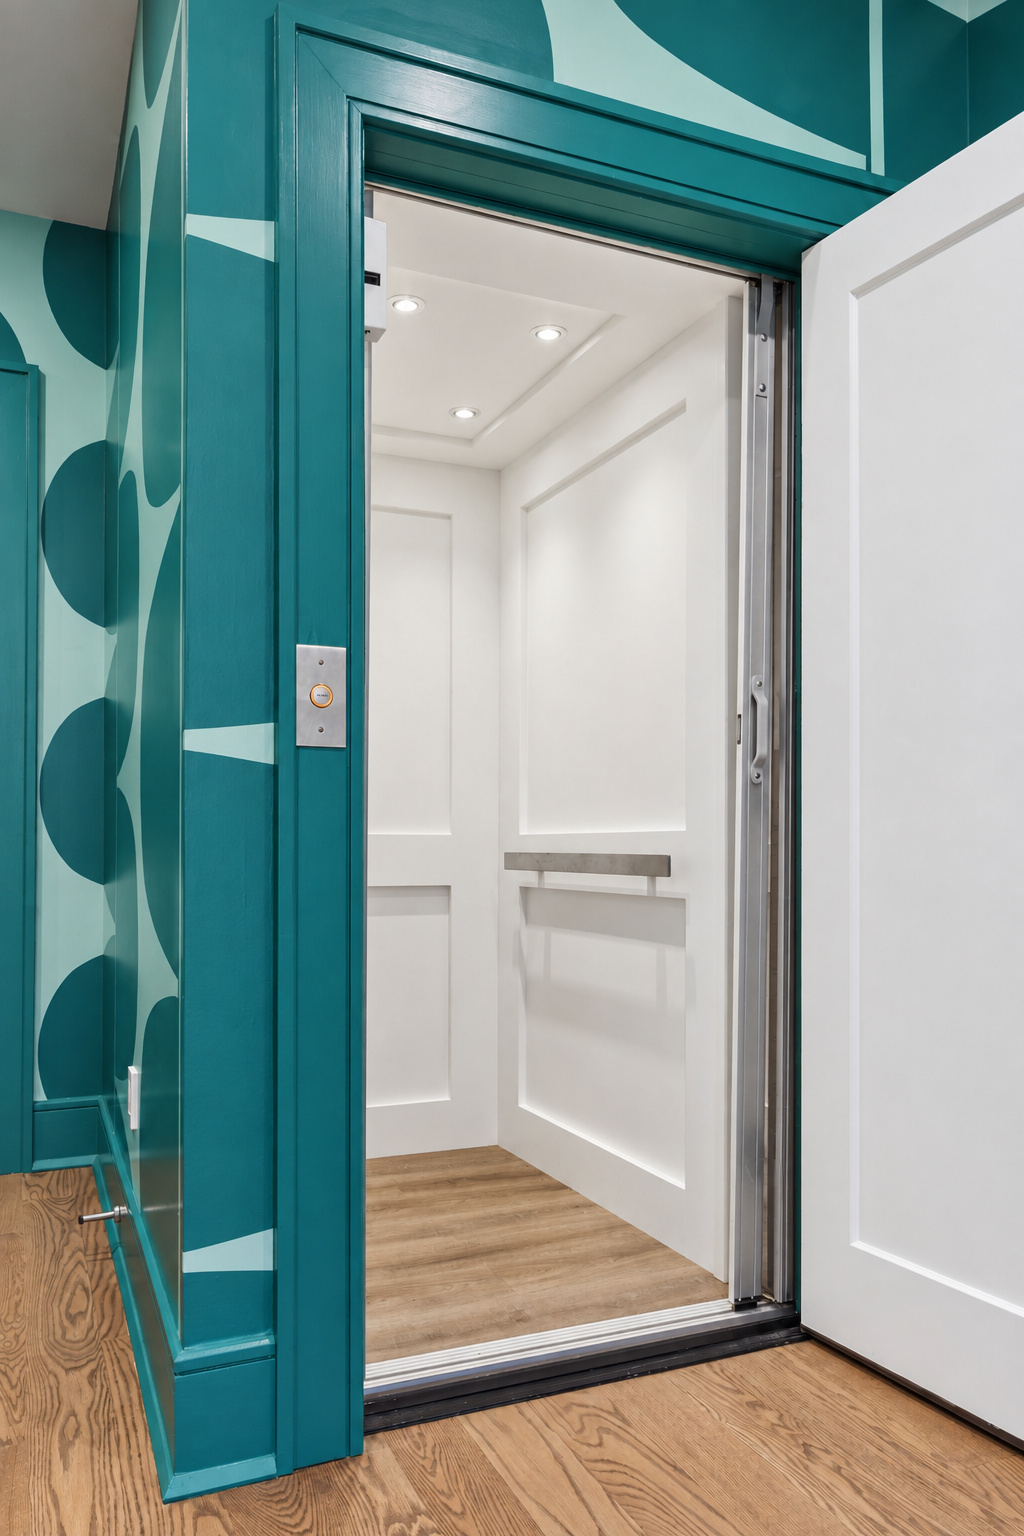
Elevator to All Floors
A residential elevator serves all four floors, from the lower level up to the third-floor loft and terraces.
3-Car Heated Garage · EV Charger Installed
Three-car heated garage with contemporary LiftMaster doors, an installed EV charger on a NEMA 14-50 outlet, and clearance for parking lifts.
Central Vacuum
Central vacuum runs throughout, alongside automated shade pre-wire and Lutron screwless dimmers.
Materials
5-inch white oak select floors, quartz counters, LVP in the lower level, AZEK trims, Benjamin Moore paint, and Restoration Hardware and Hansgrohe fixtures.
Arrange a Private Showing
Connect with the listing team for a private introduction to 286 Hartshorn Drive.
Inquire Now →