286 Hartshorn Drive · Short Hills, New Jersey 07078
Photo Gallery
Exterior
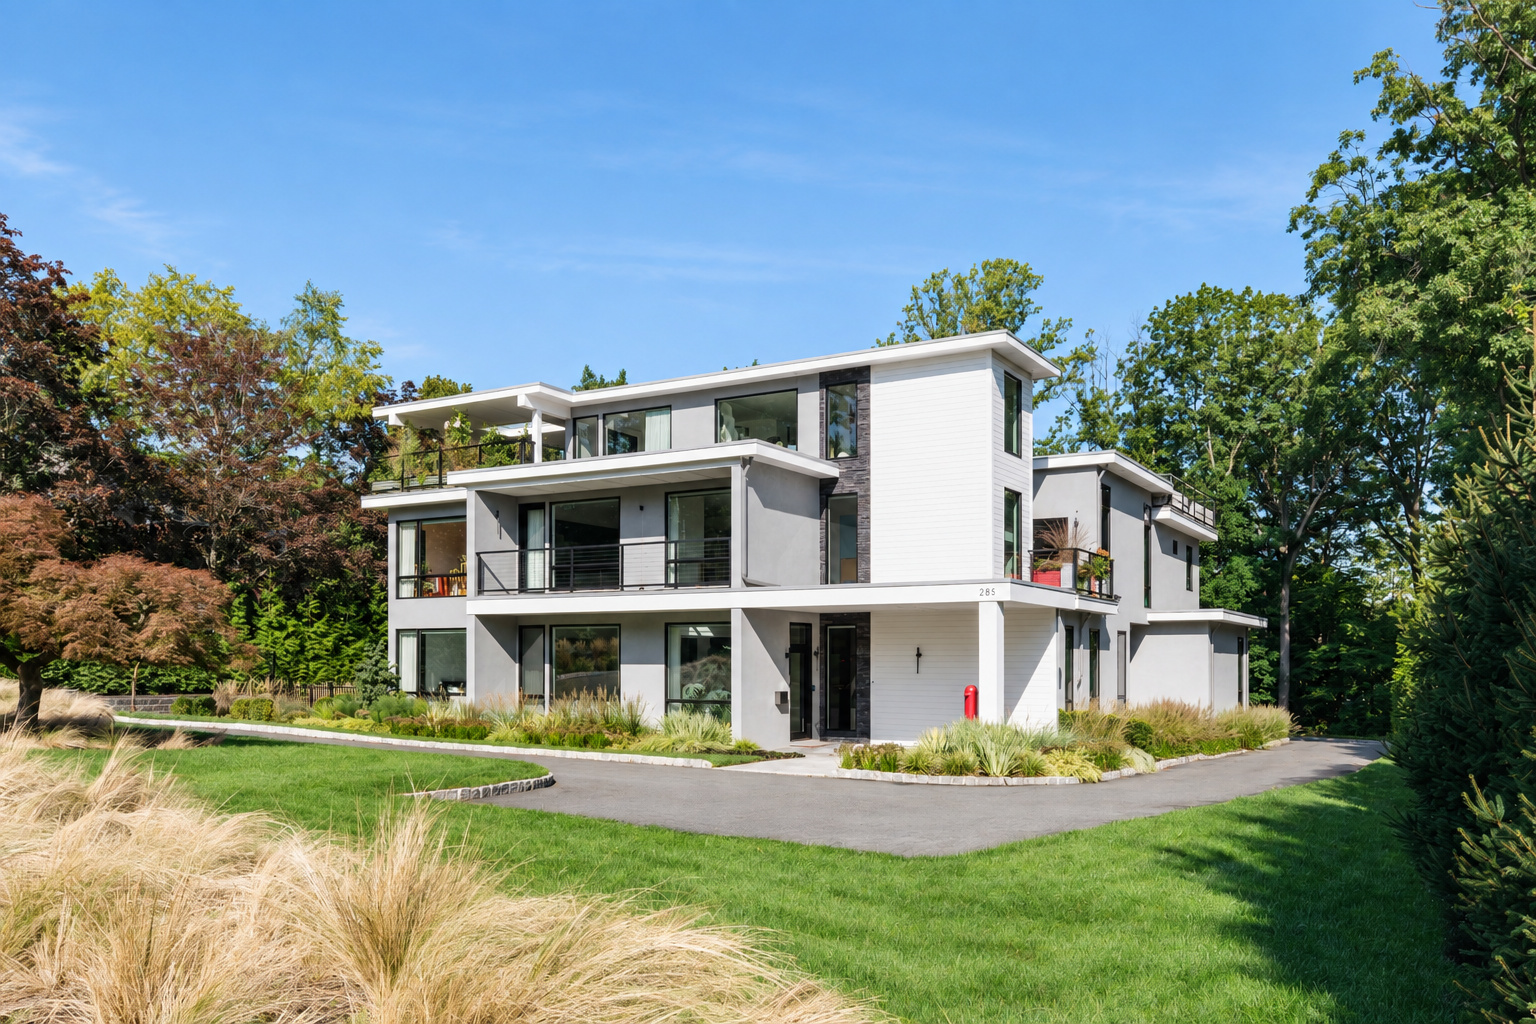
Front Elevation
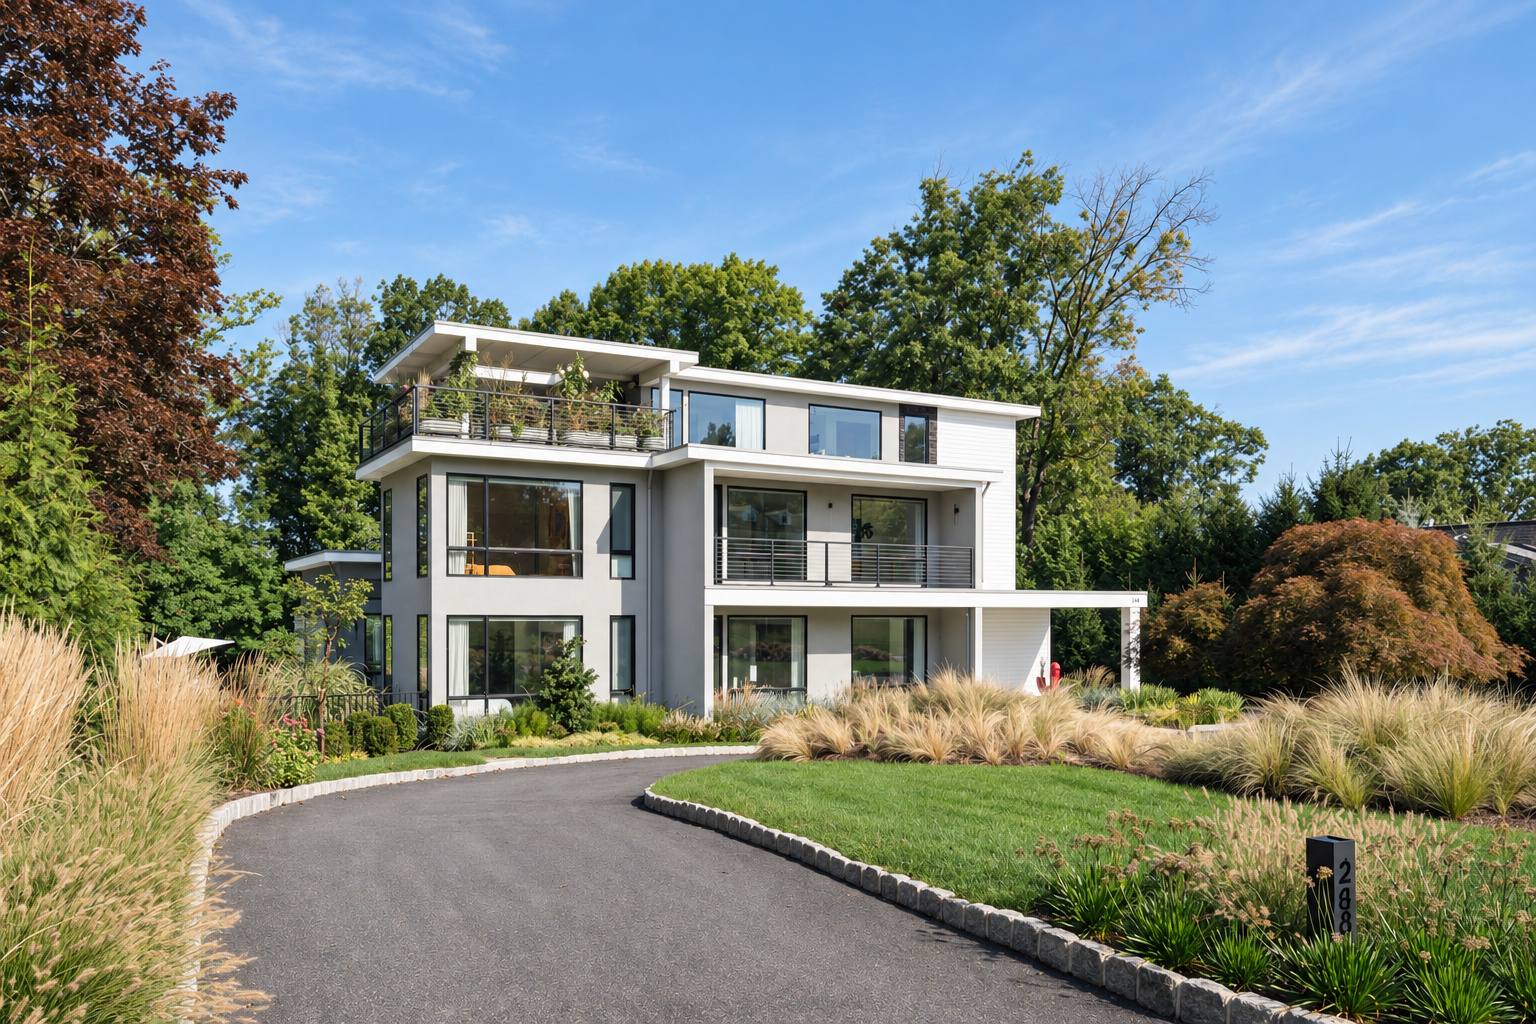
Arrival
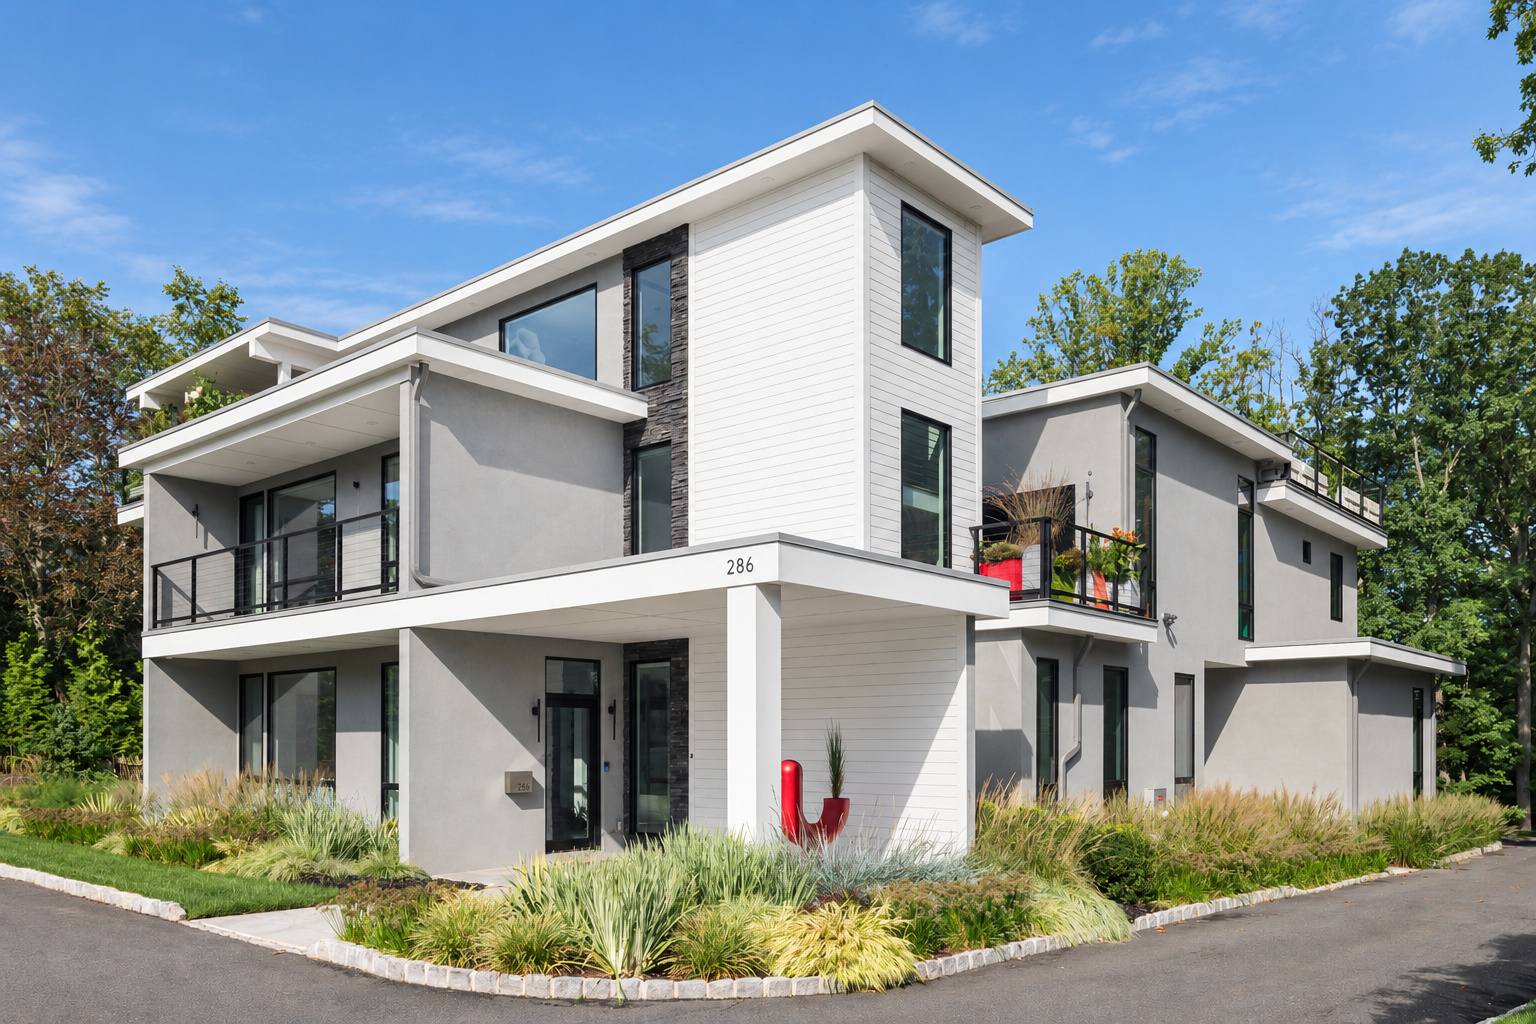
Front View
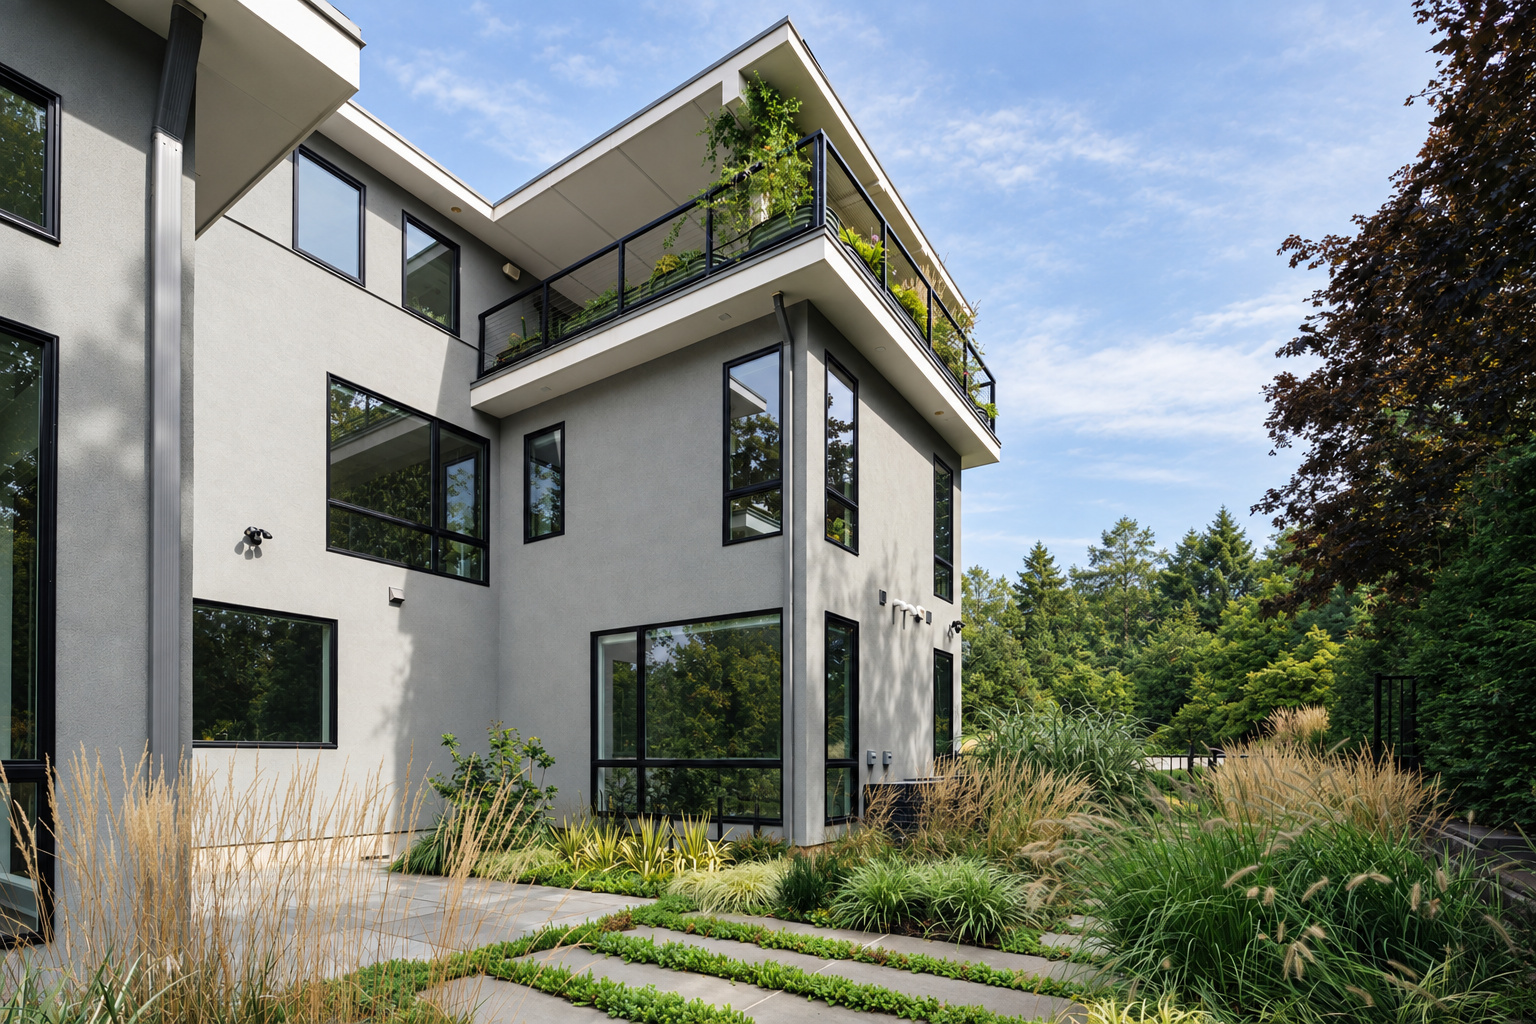
Rear Elevation
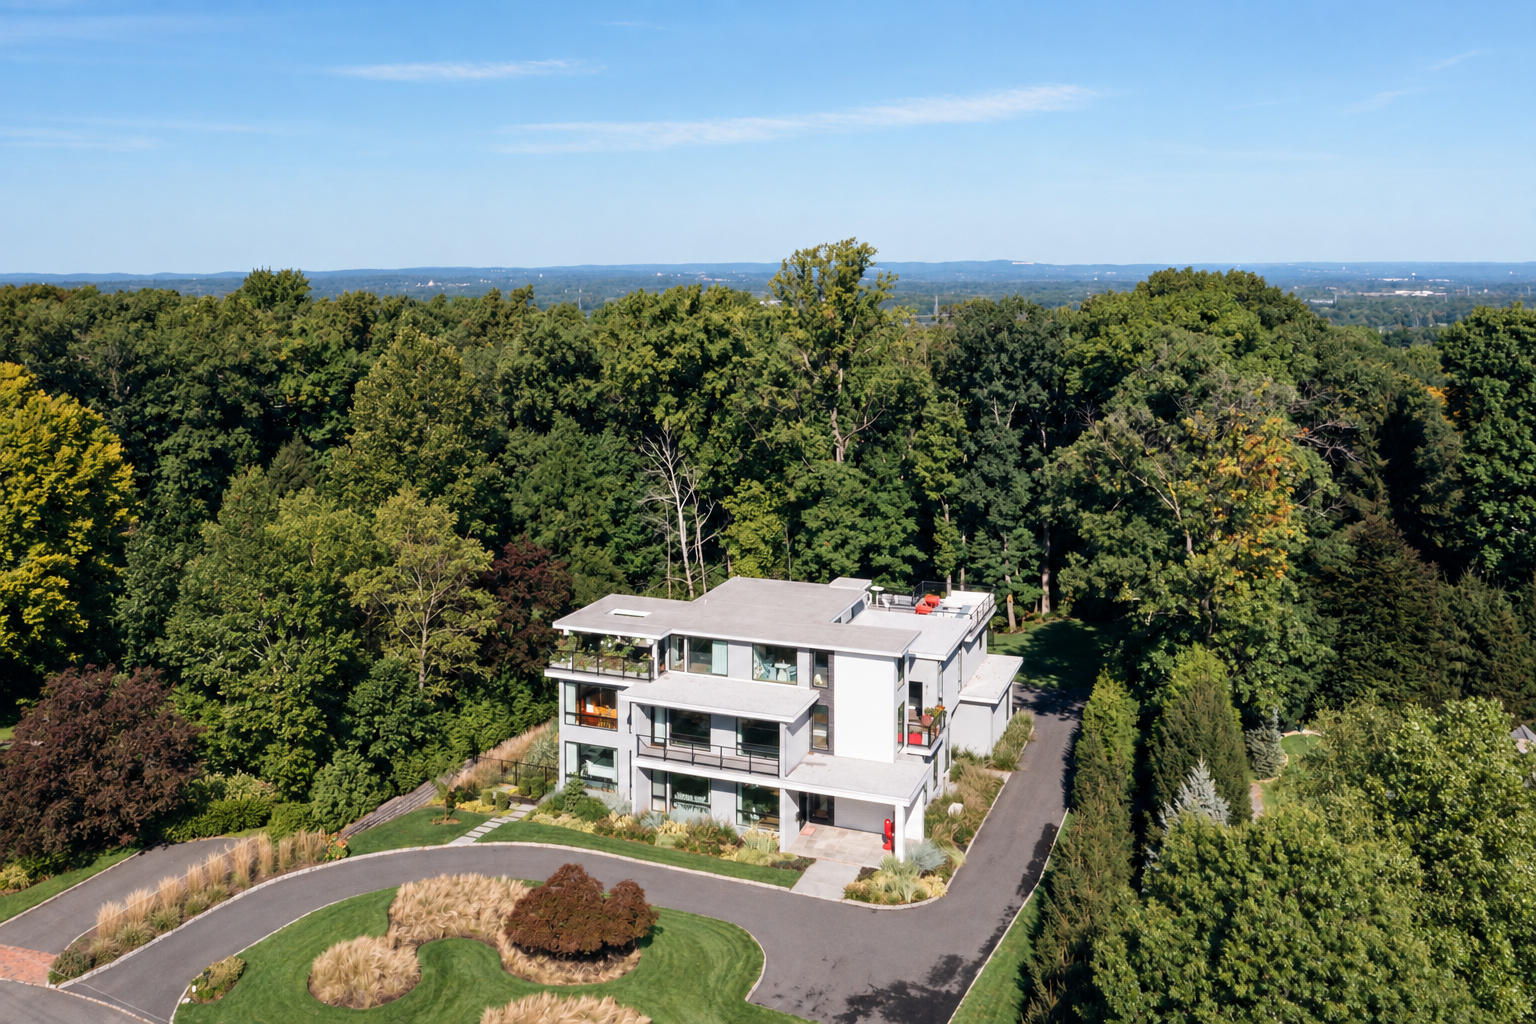
Aerial View
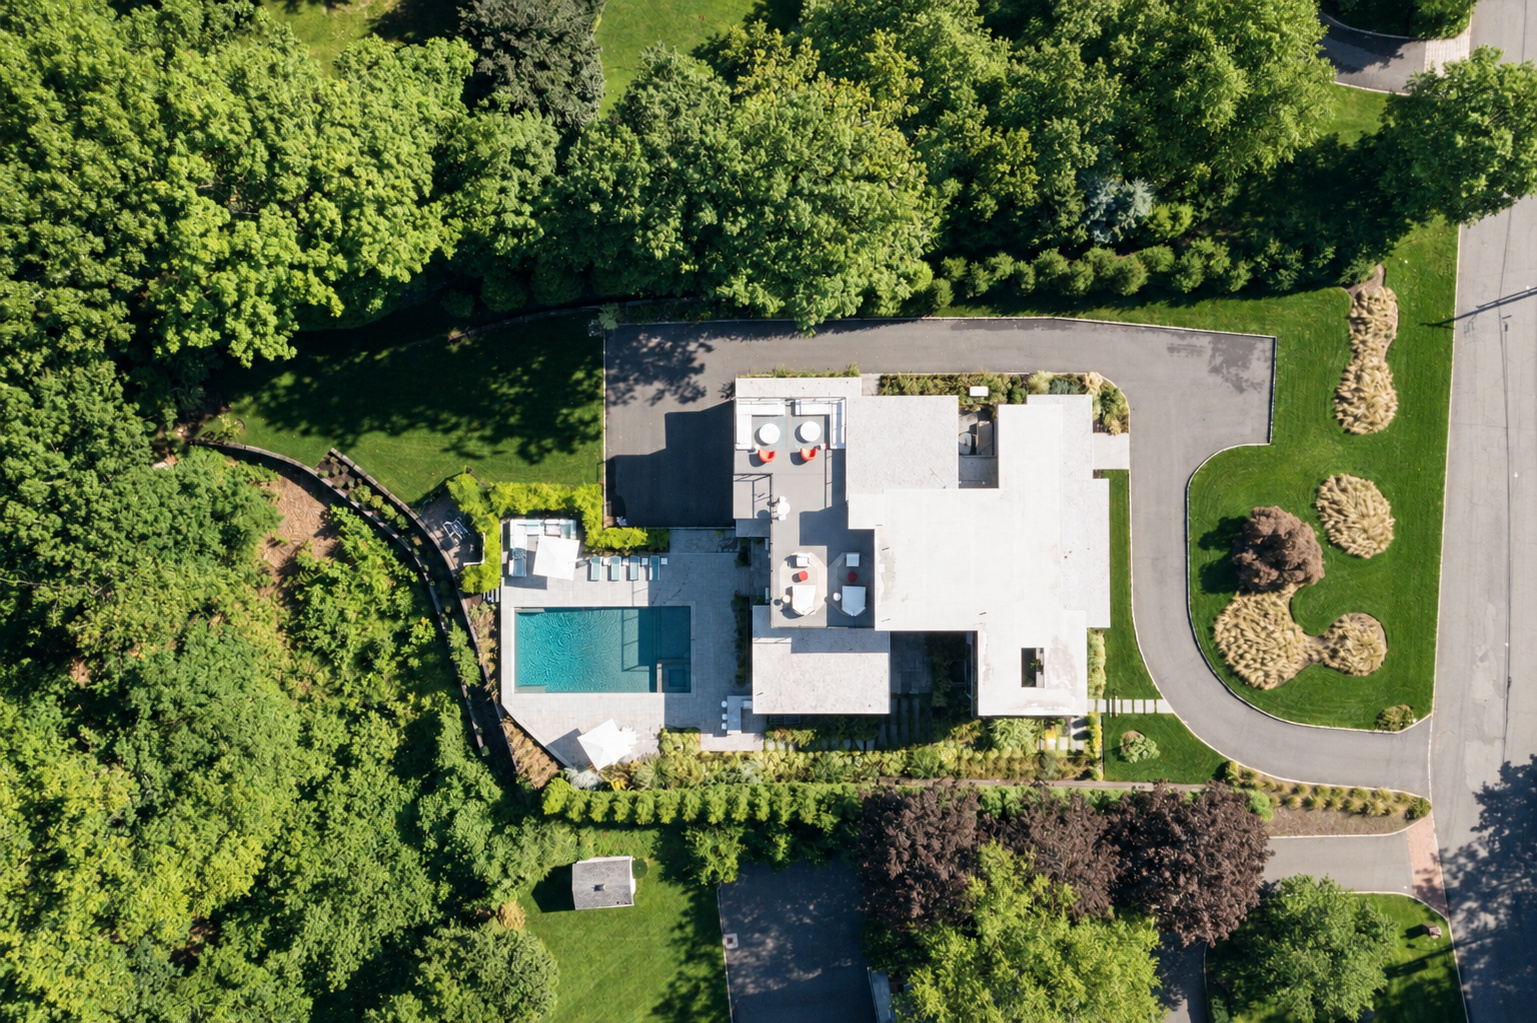
Aerial Site Context
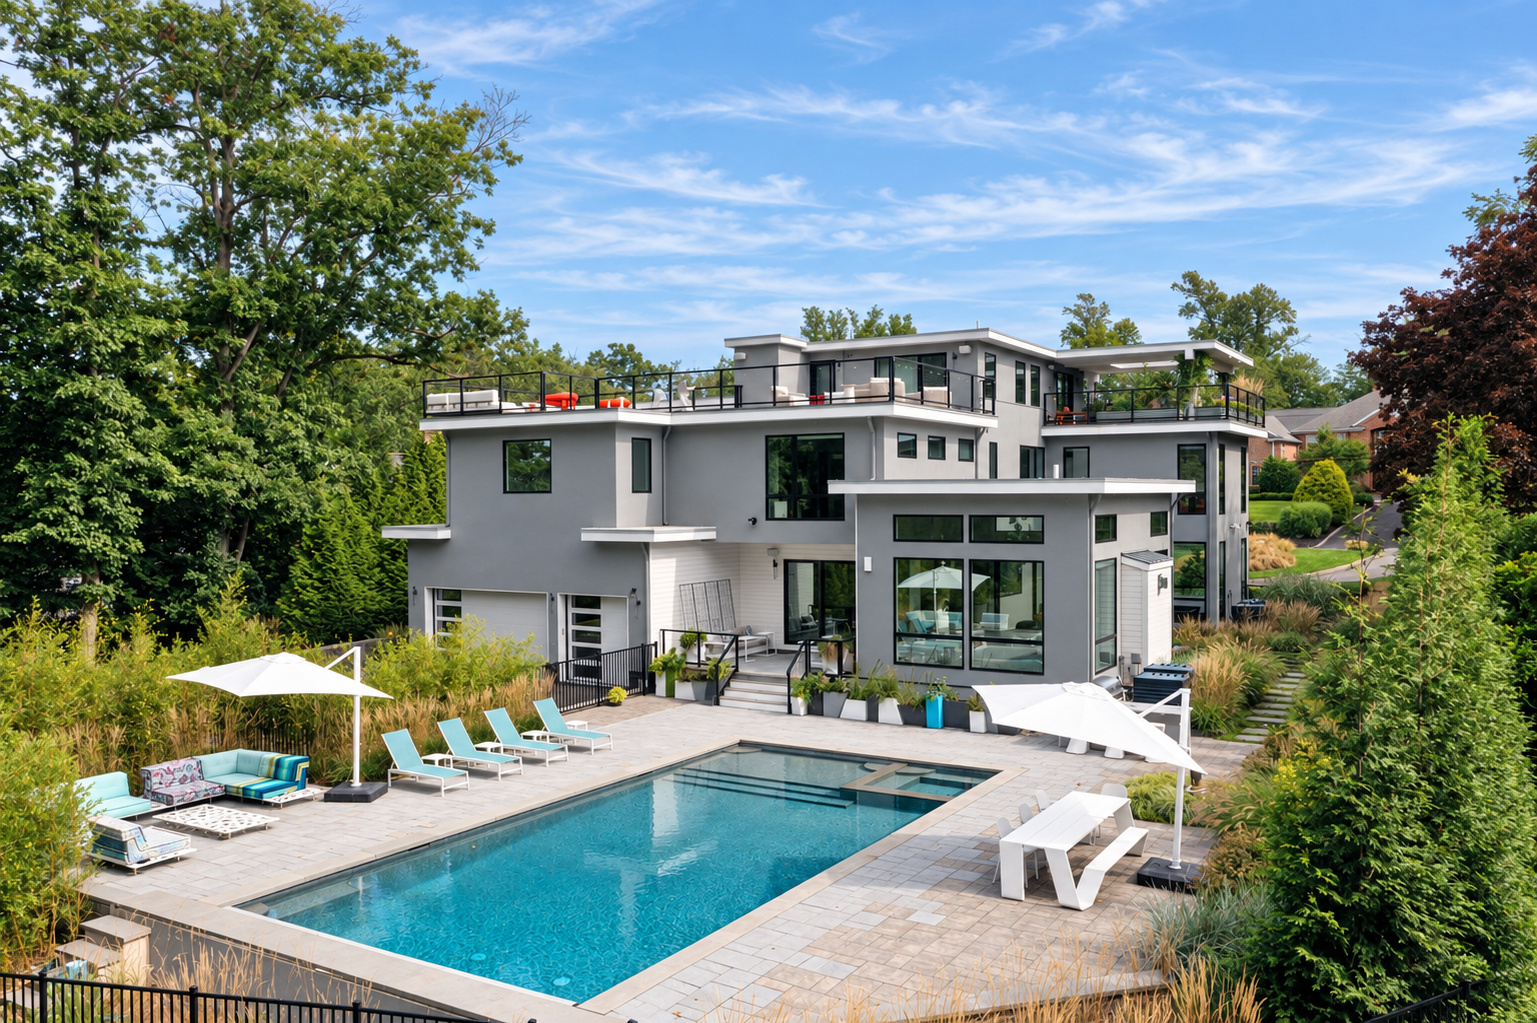
Aerial Grounds
Living
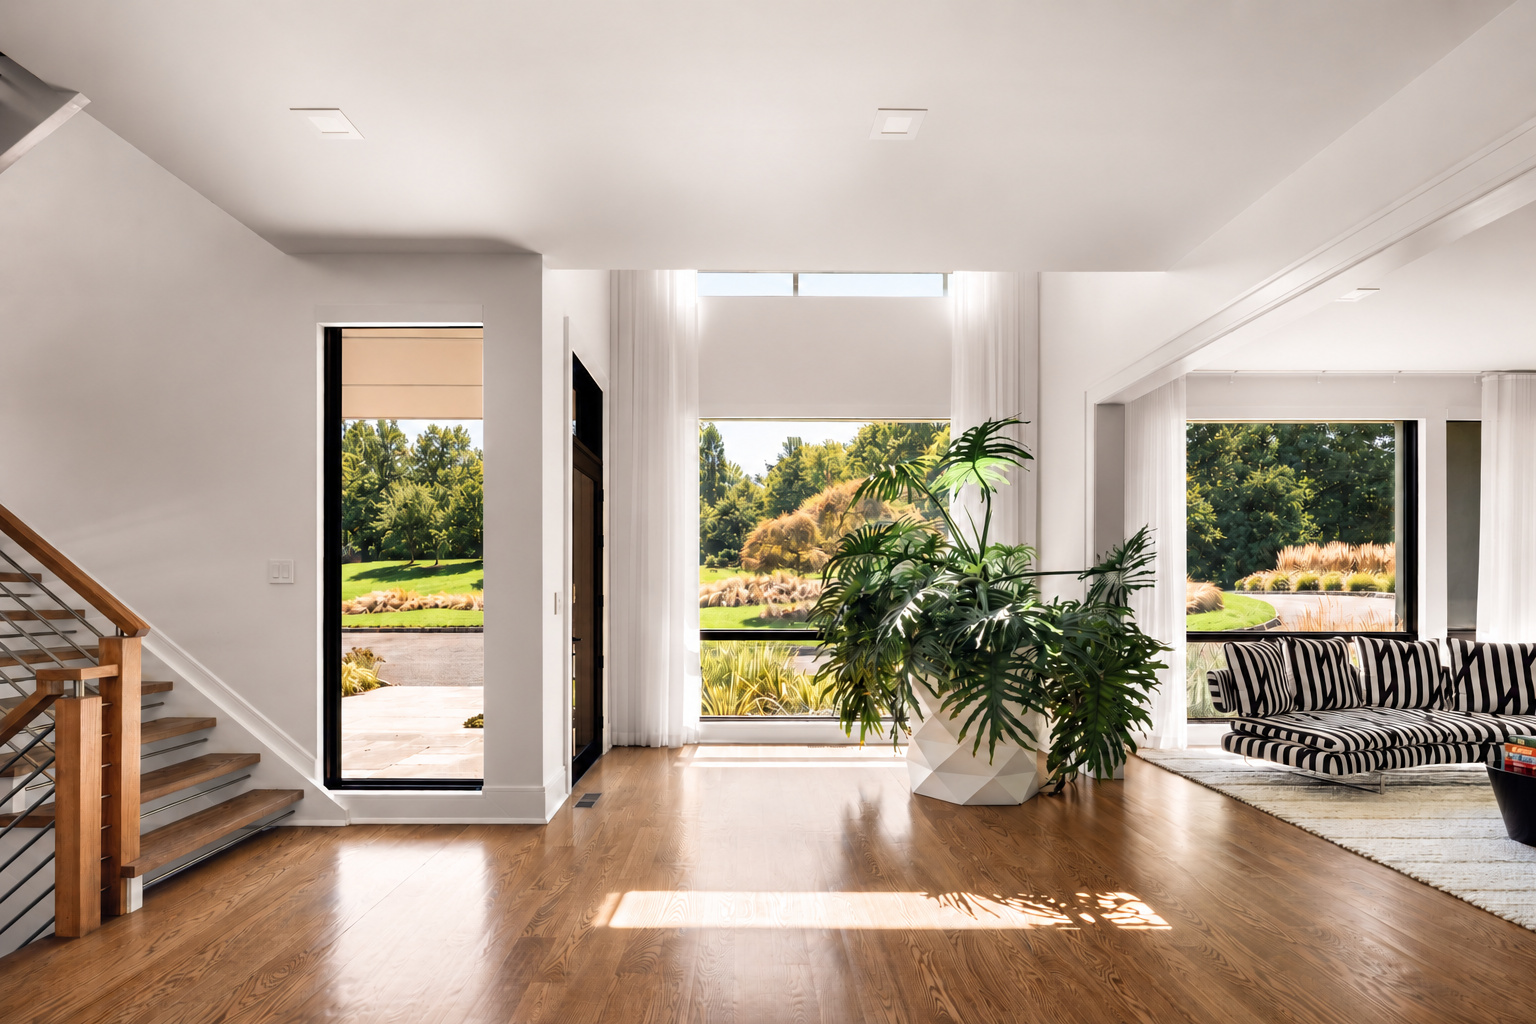
Foyer
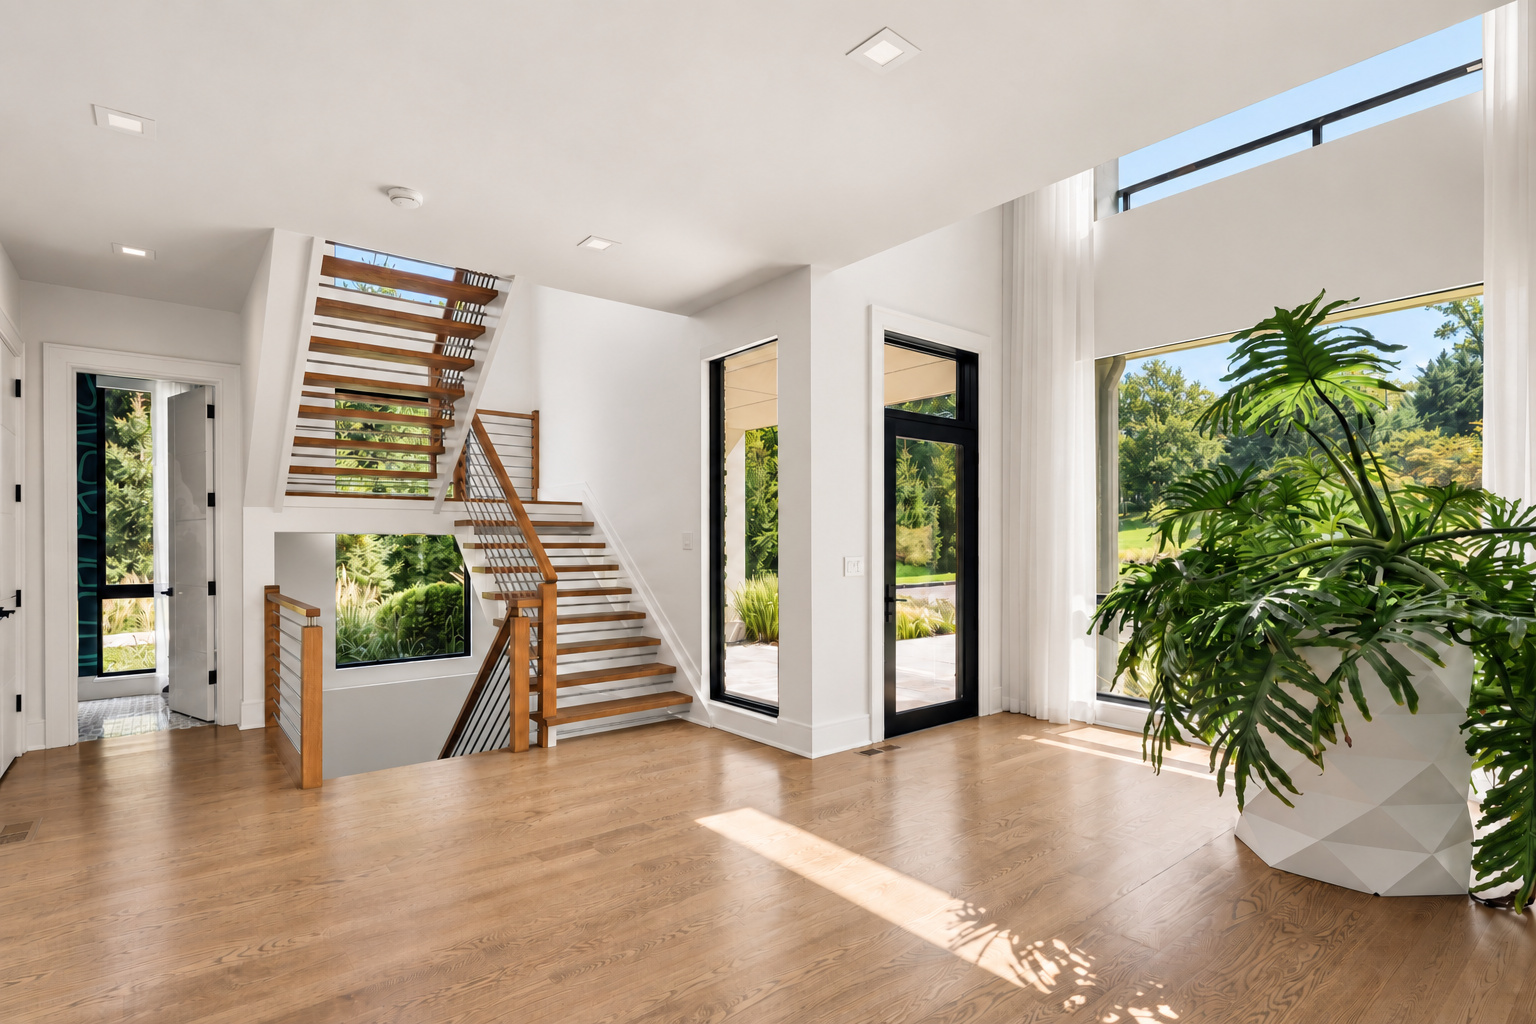
Foyer Detail
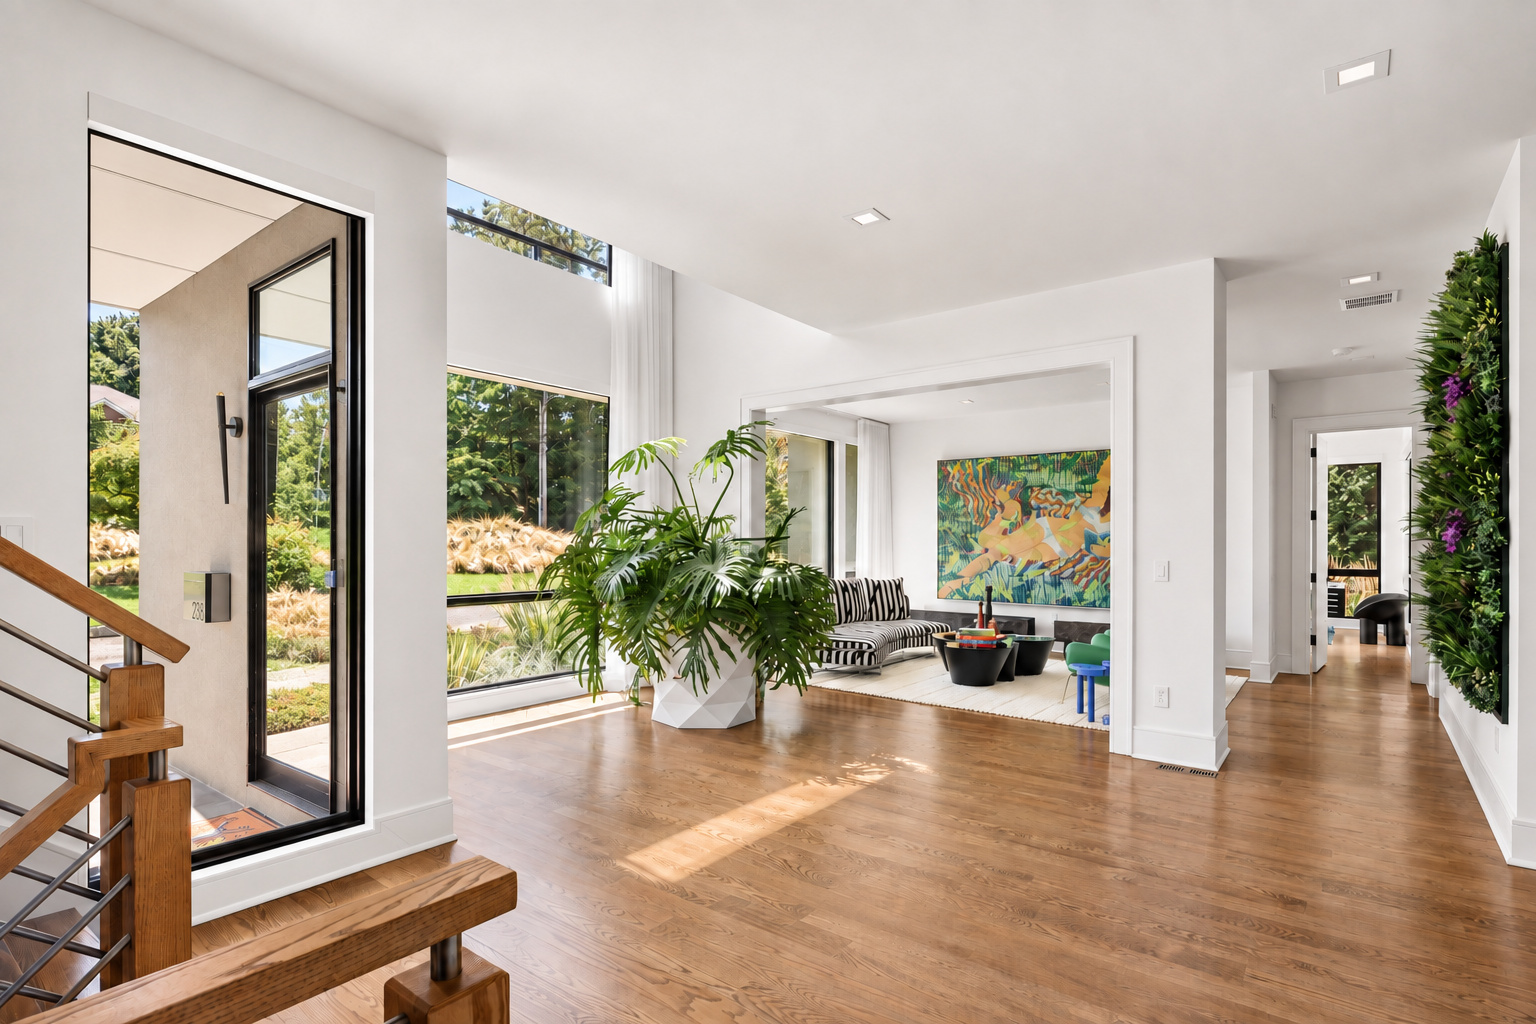
Foyer View
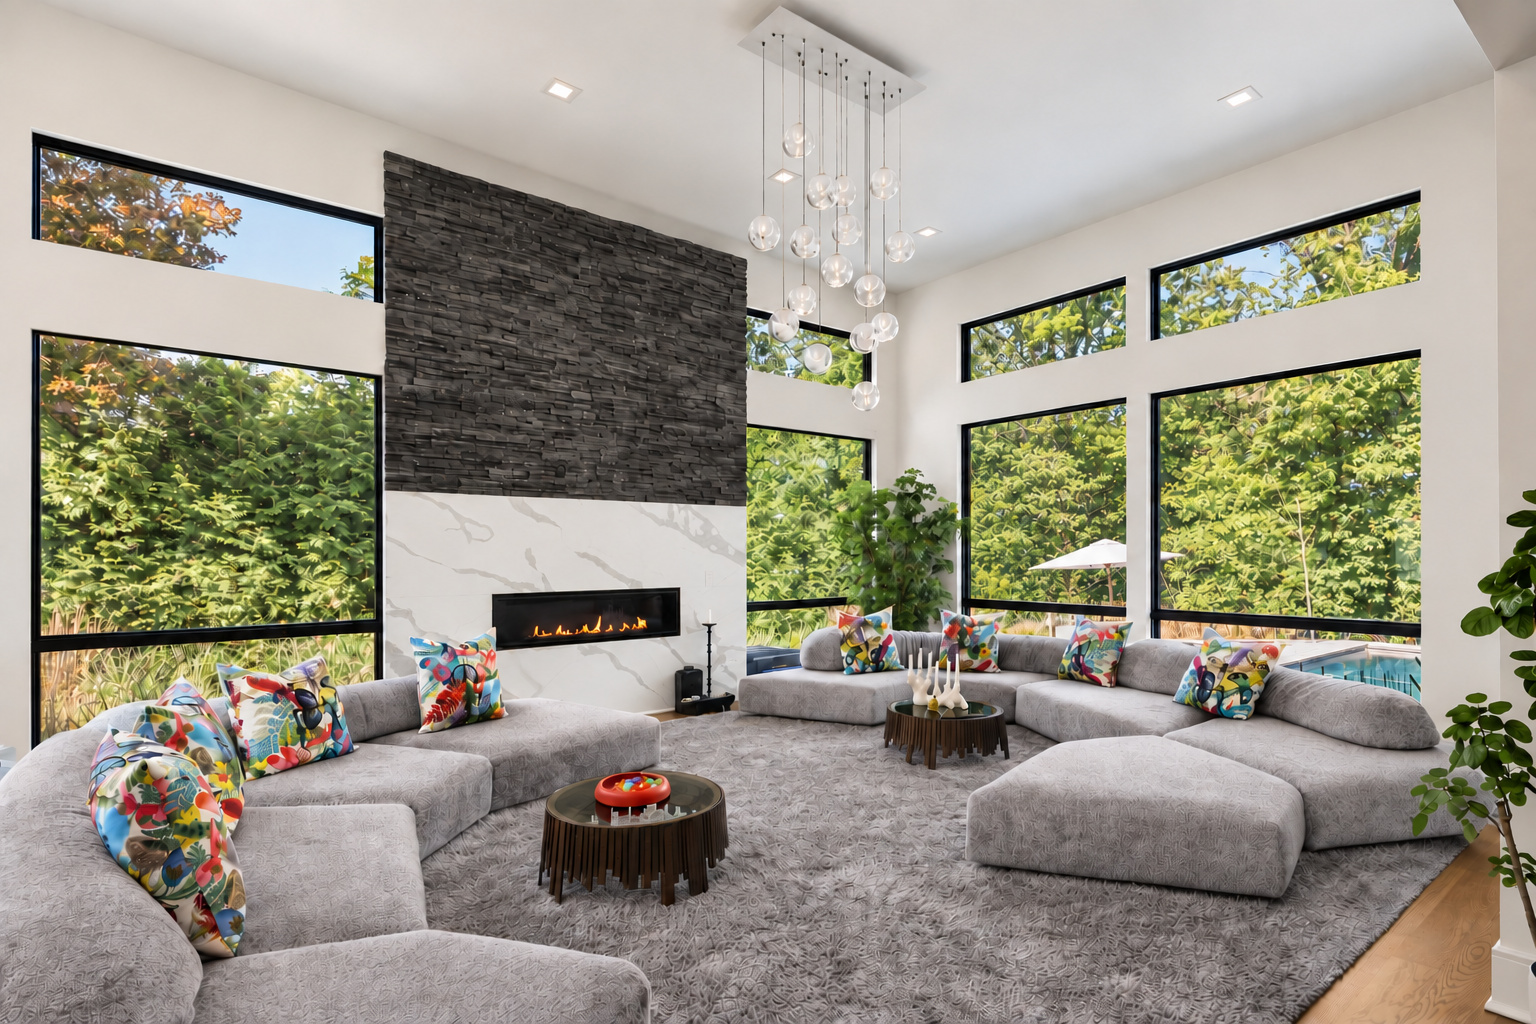
Living Room
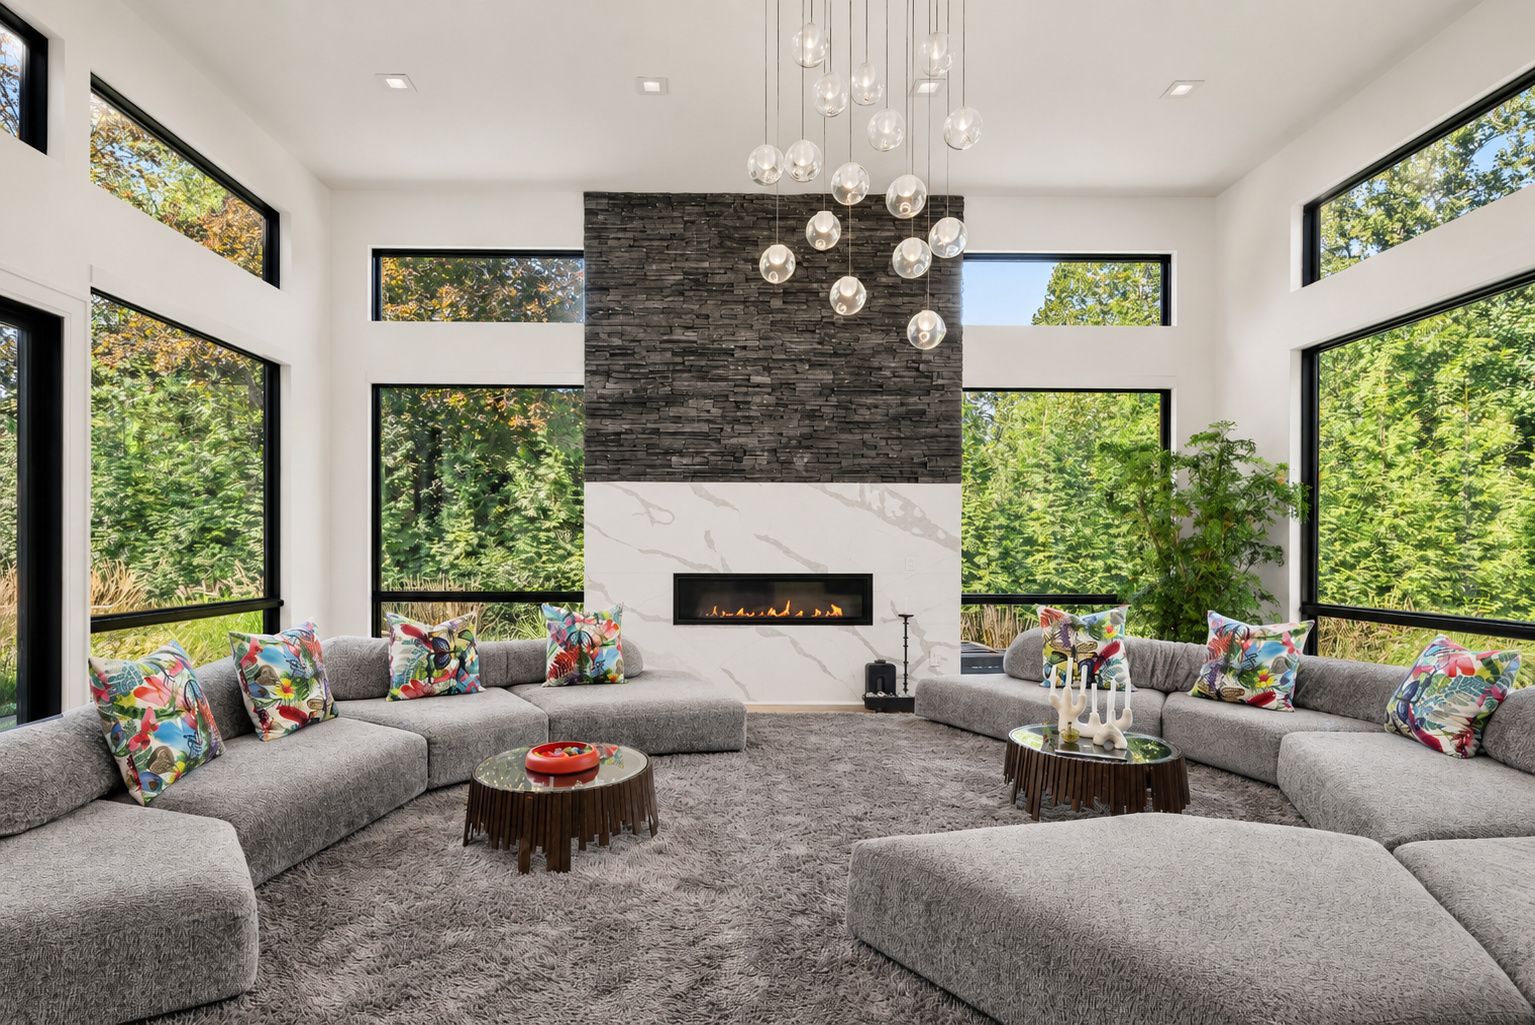
Living Room View
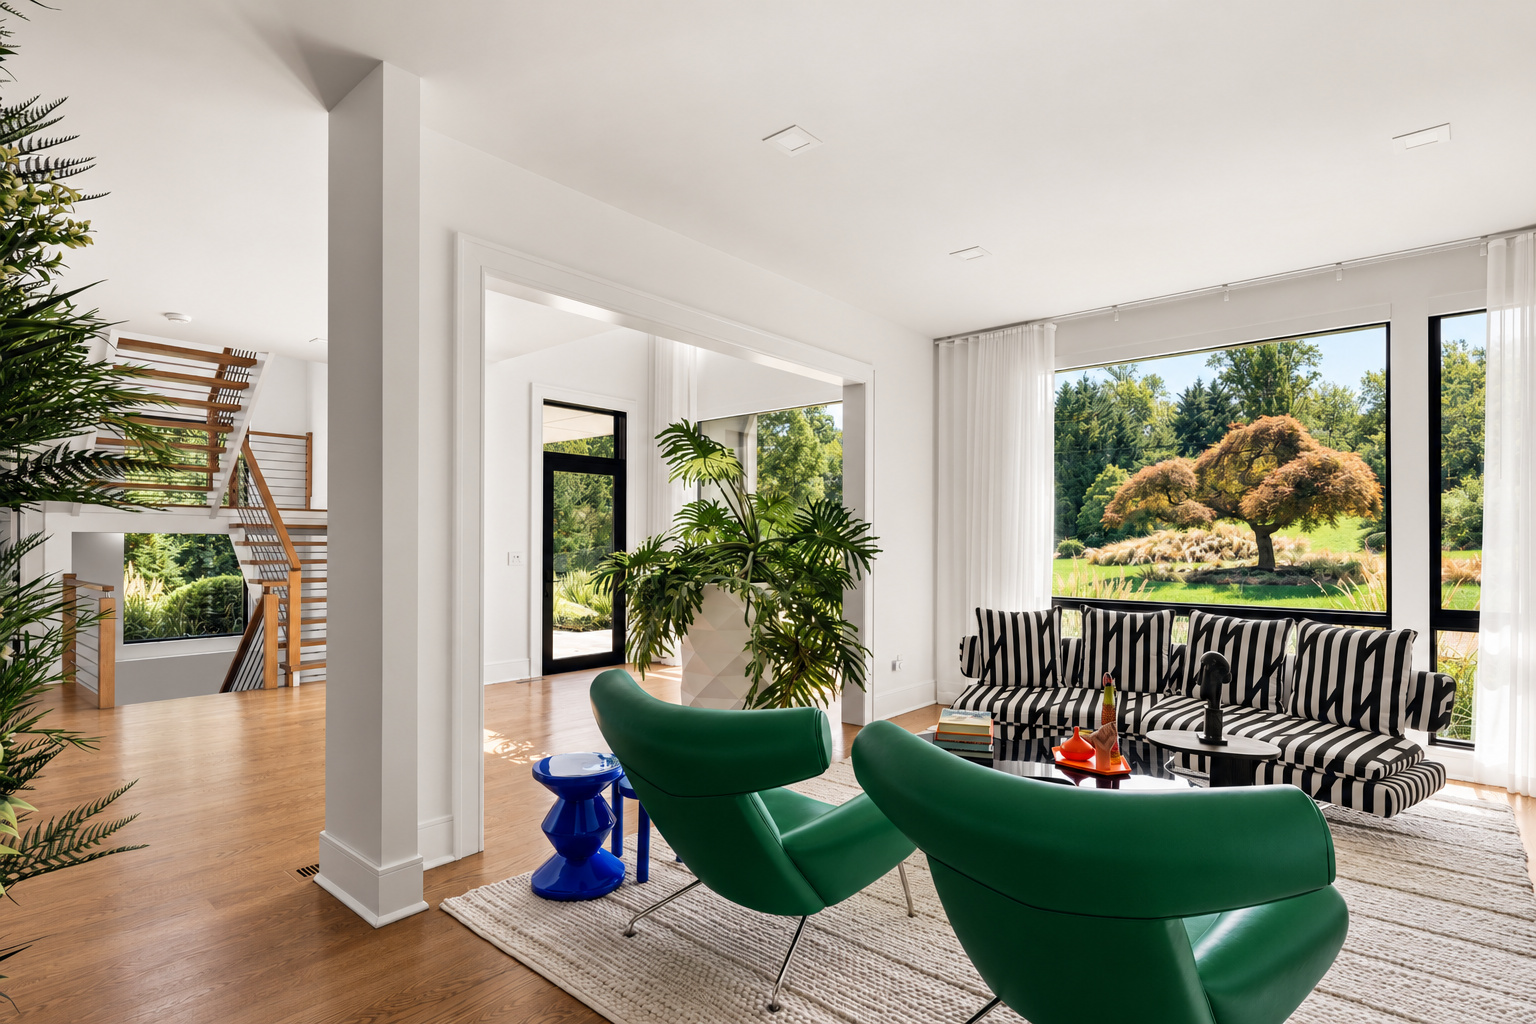
Sitting Area
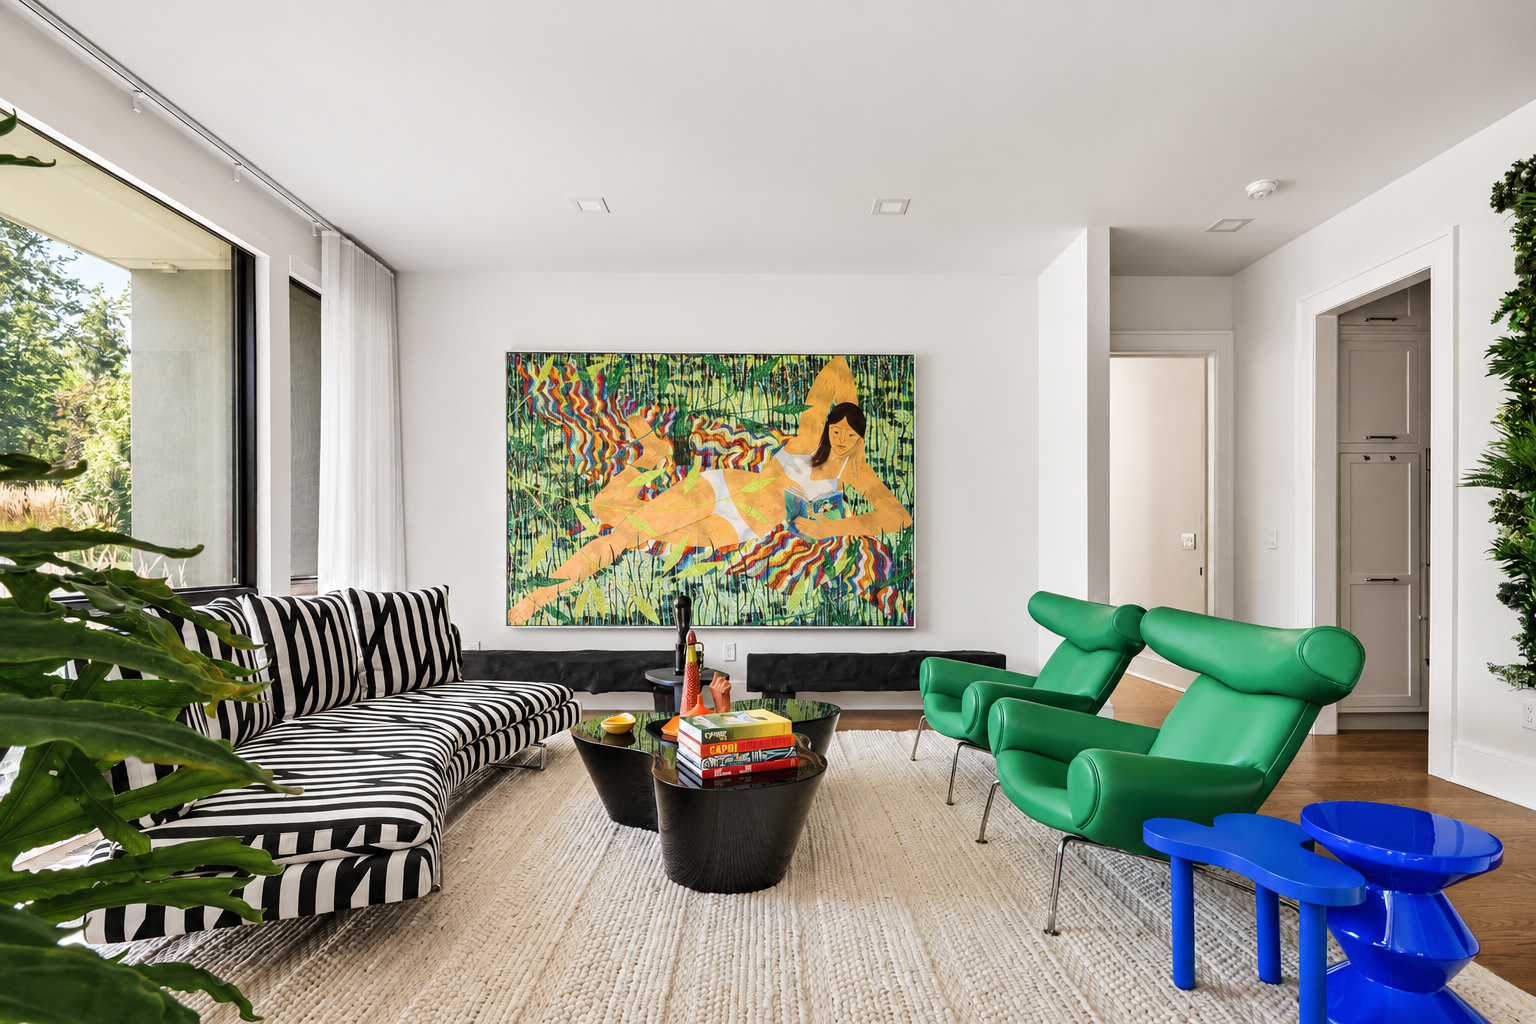
Sitting Area Detail
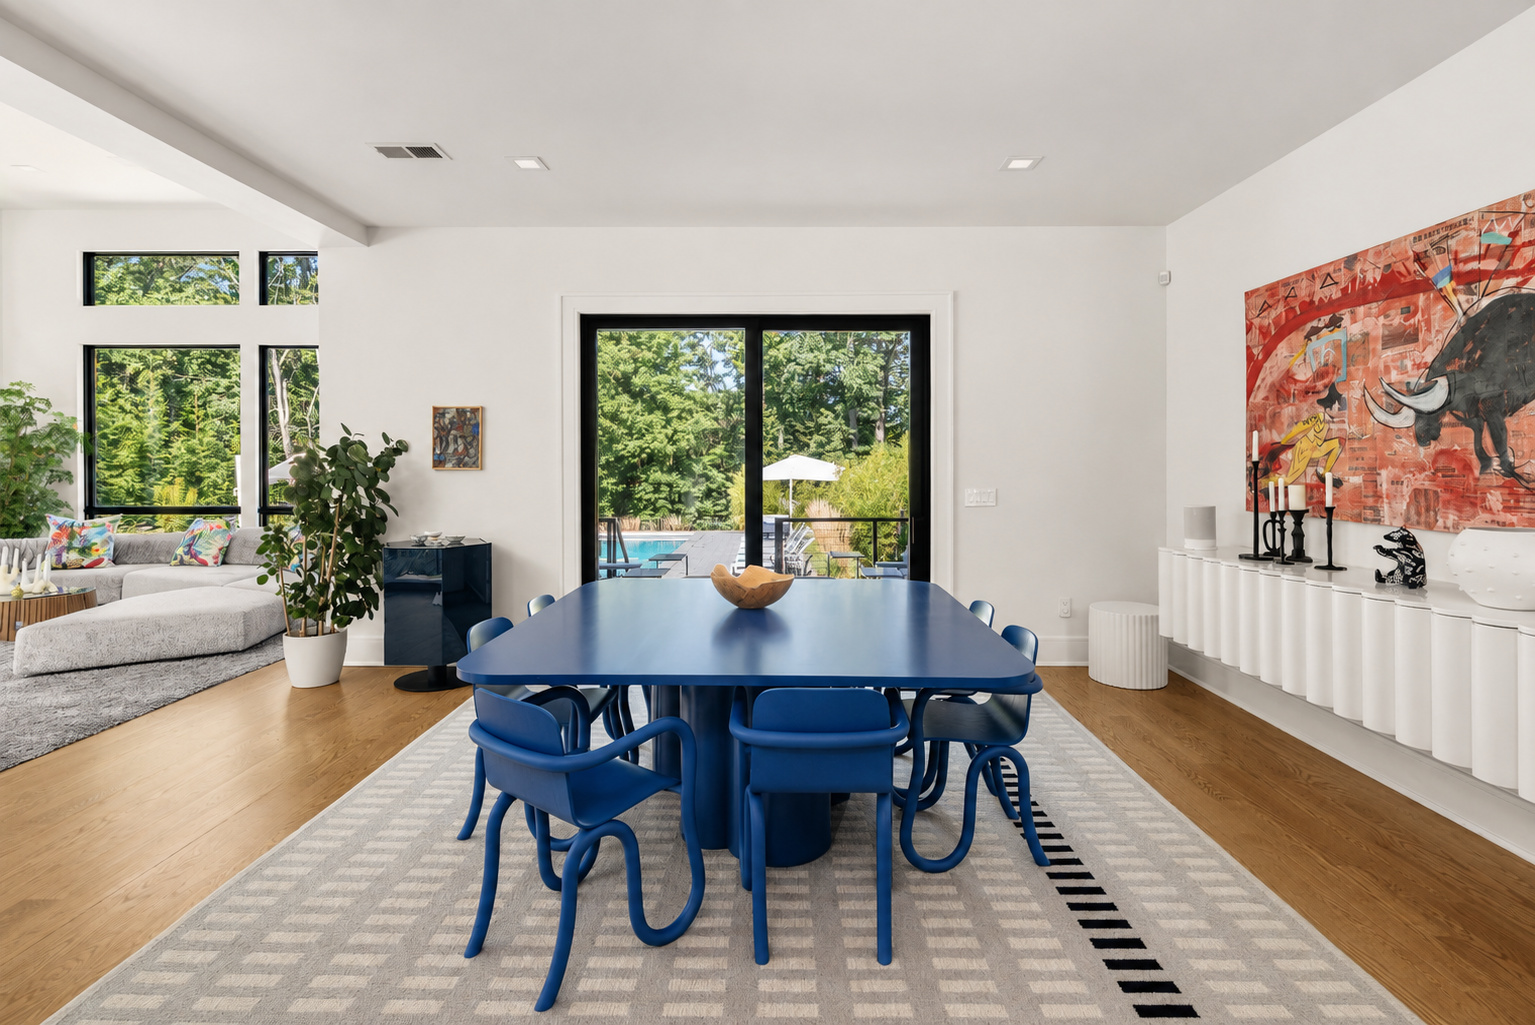
Dining Area
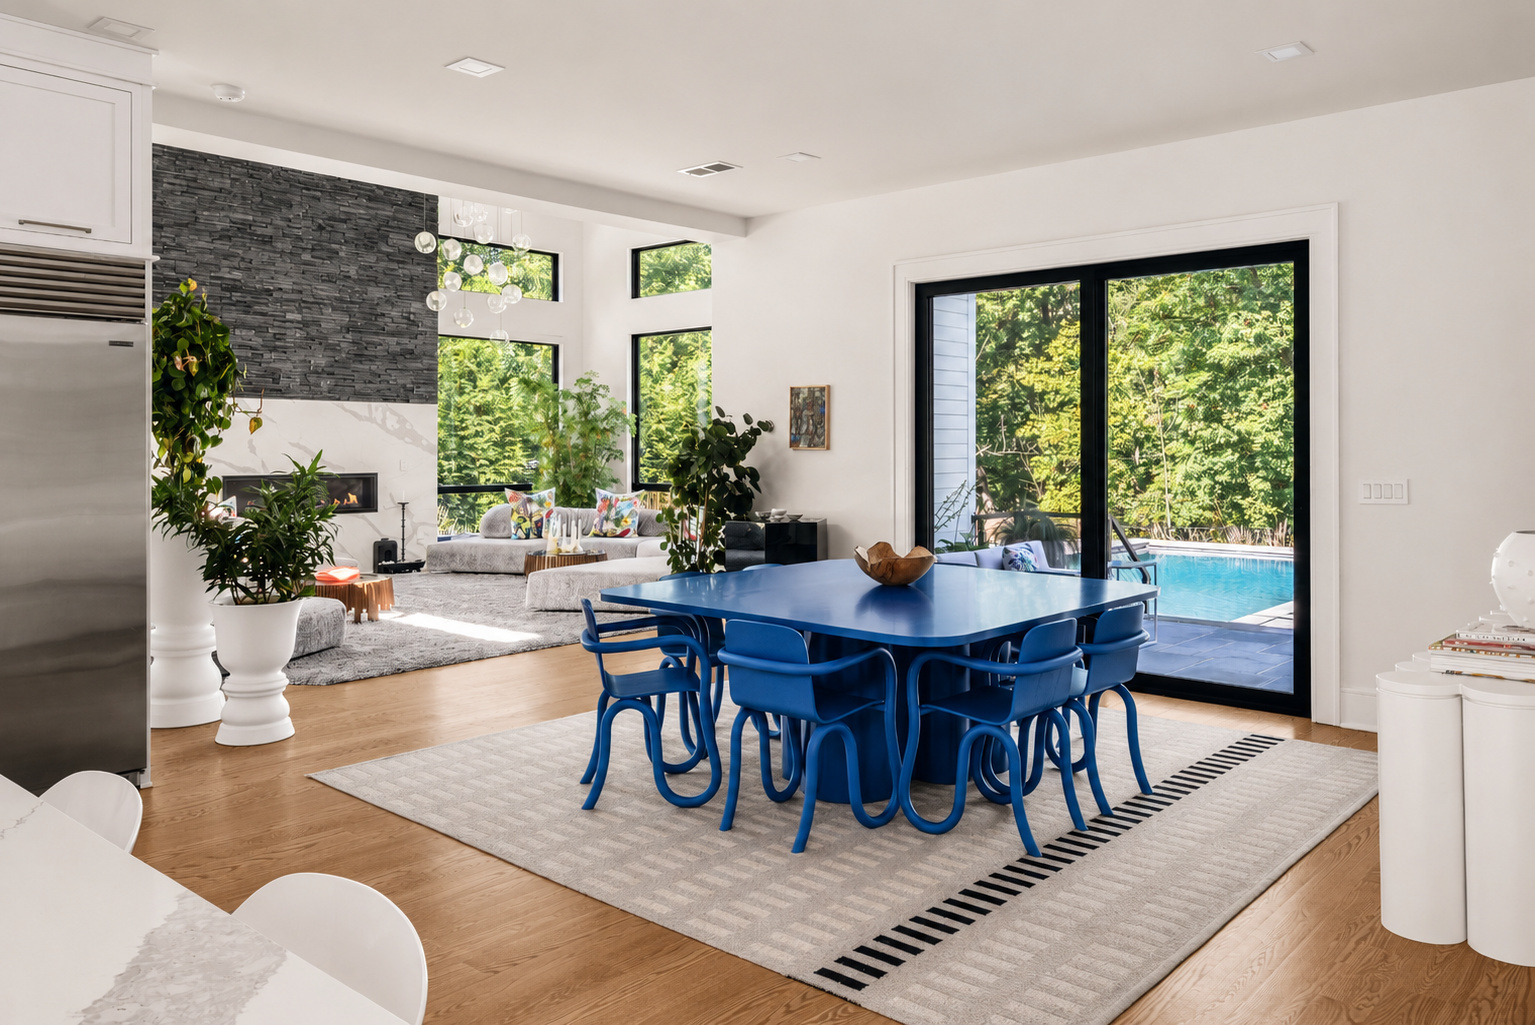
Dining Detail
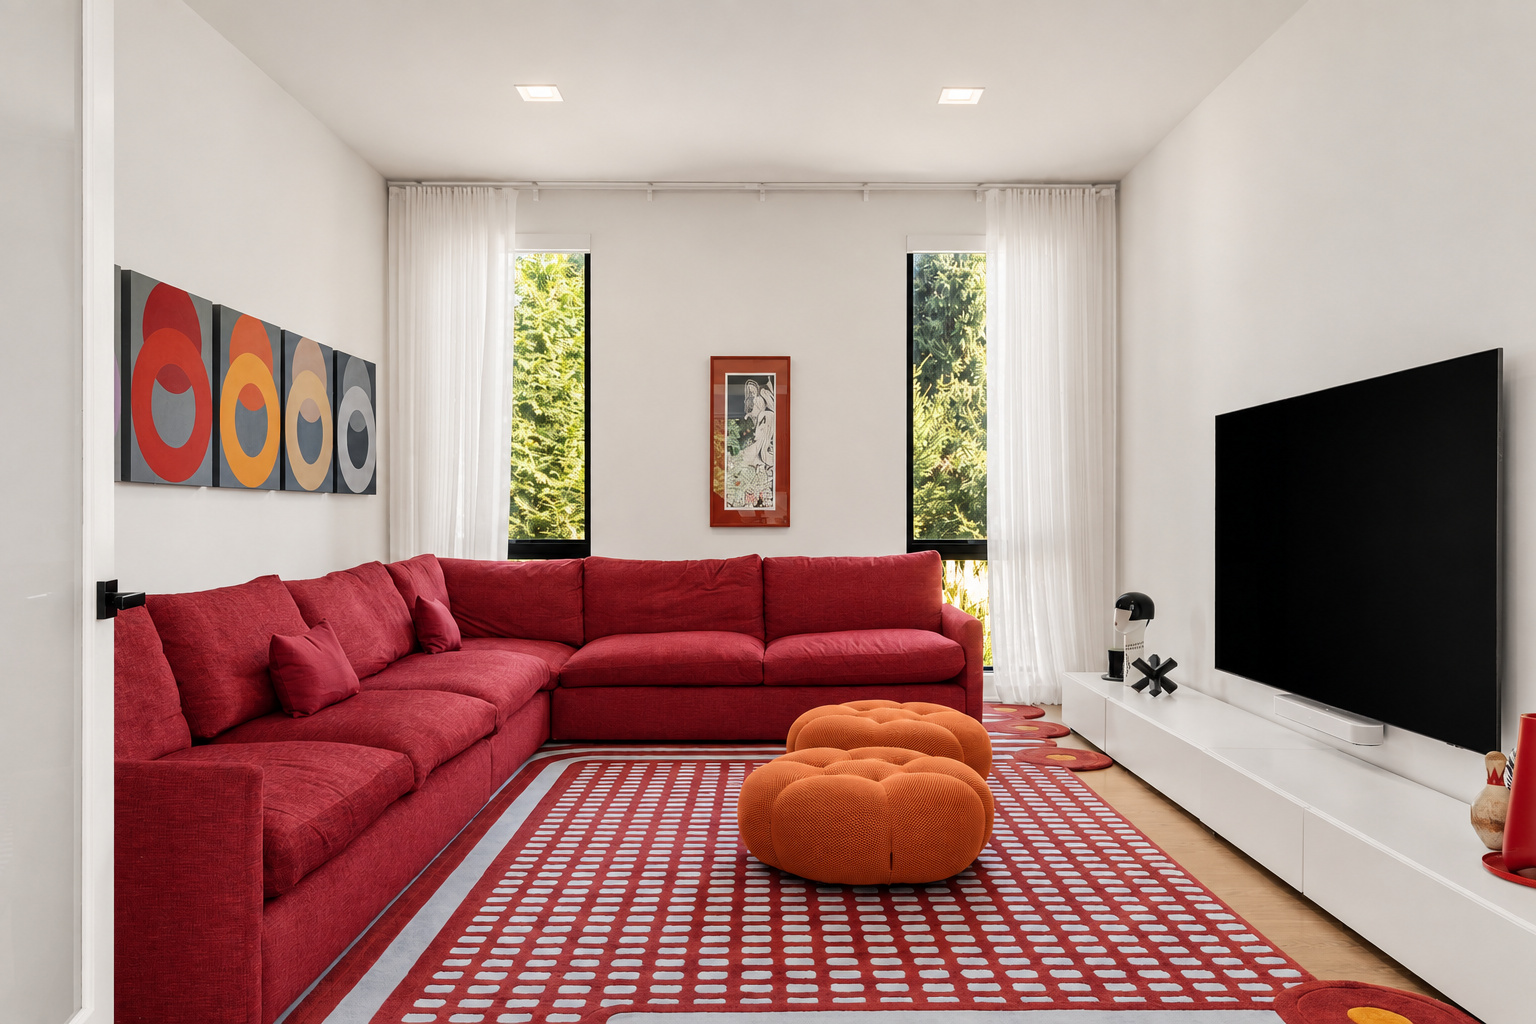
Media Room
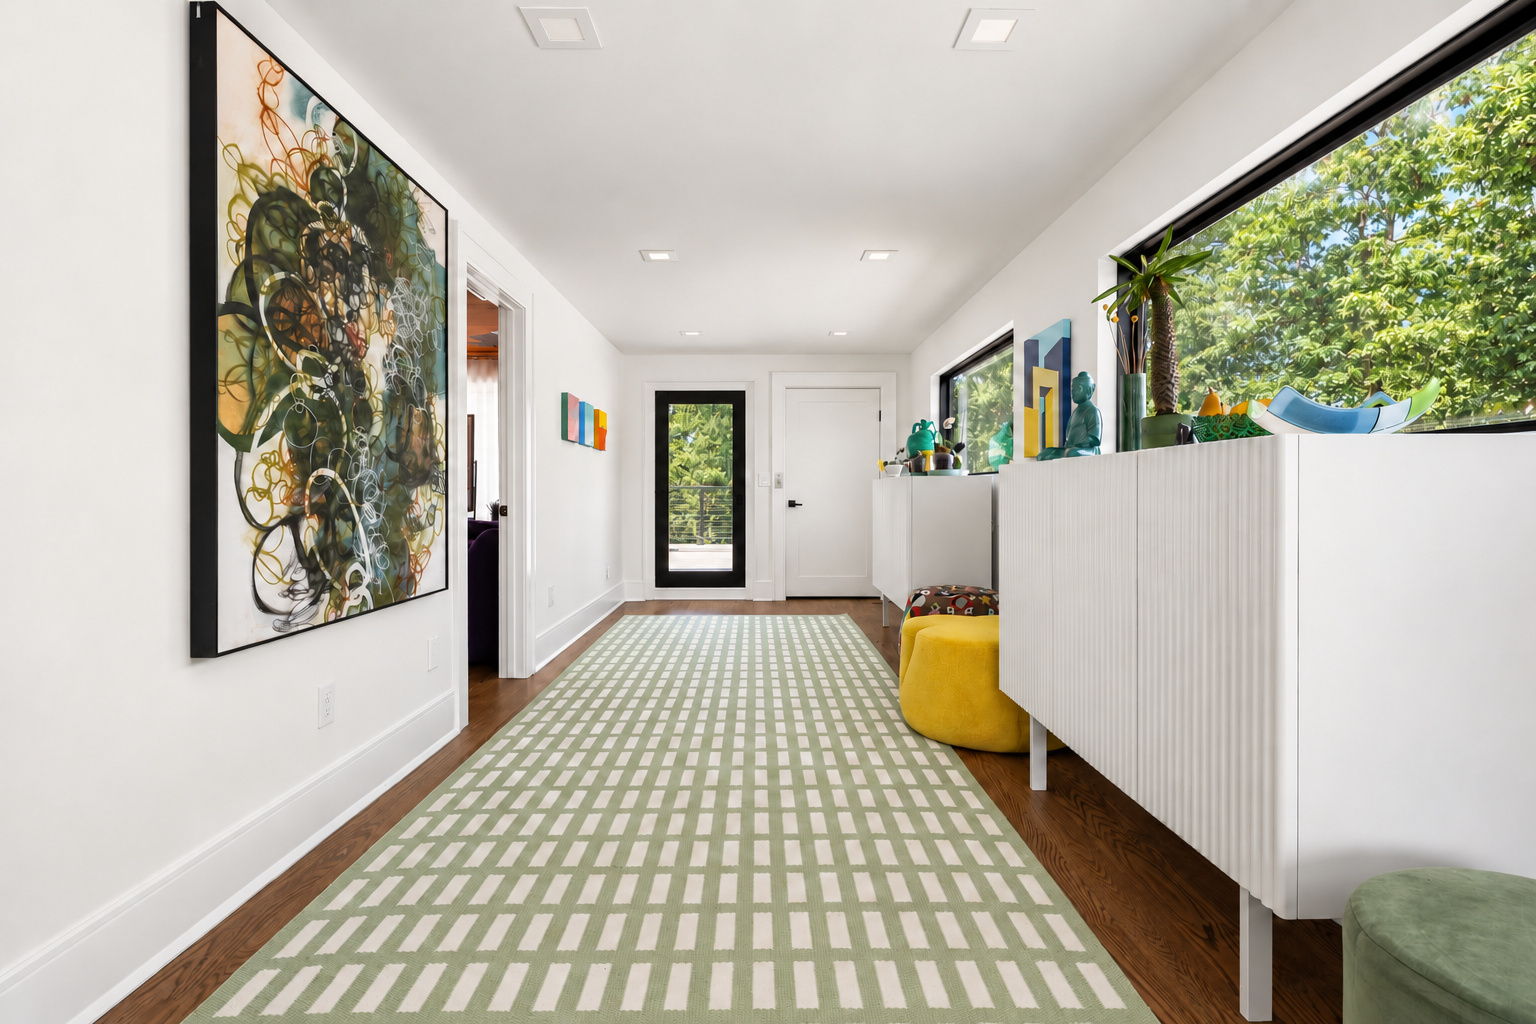
Hallway
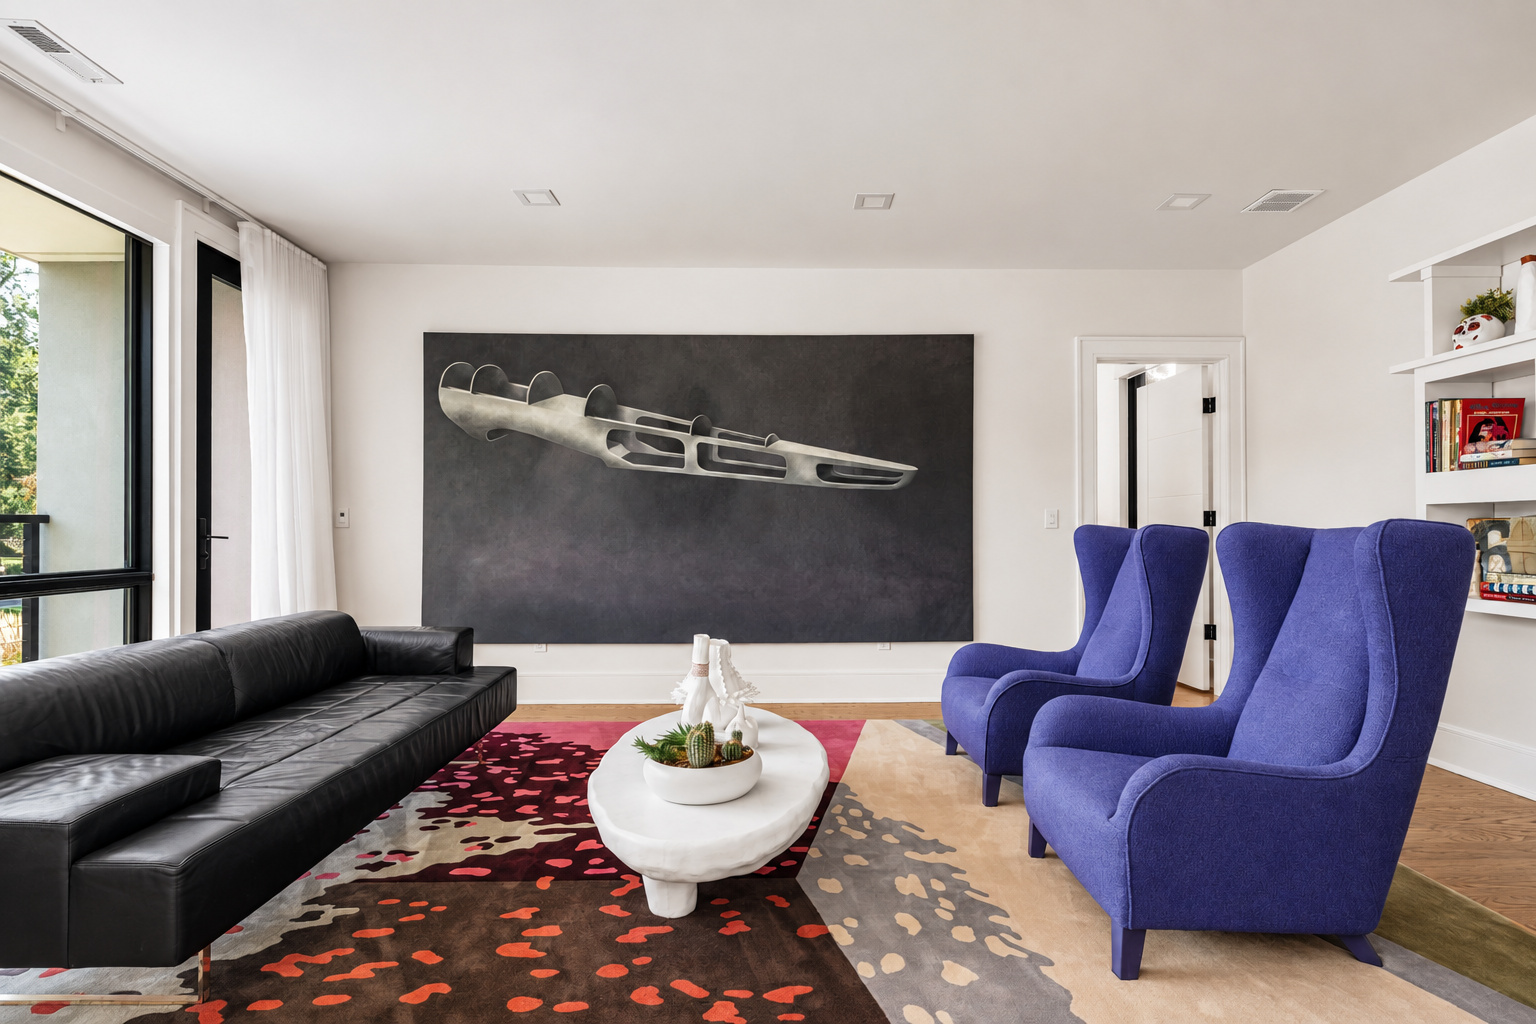
Upstairs Lounge
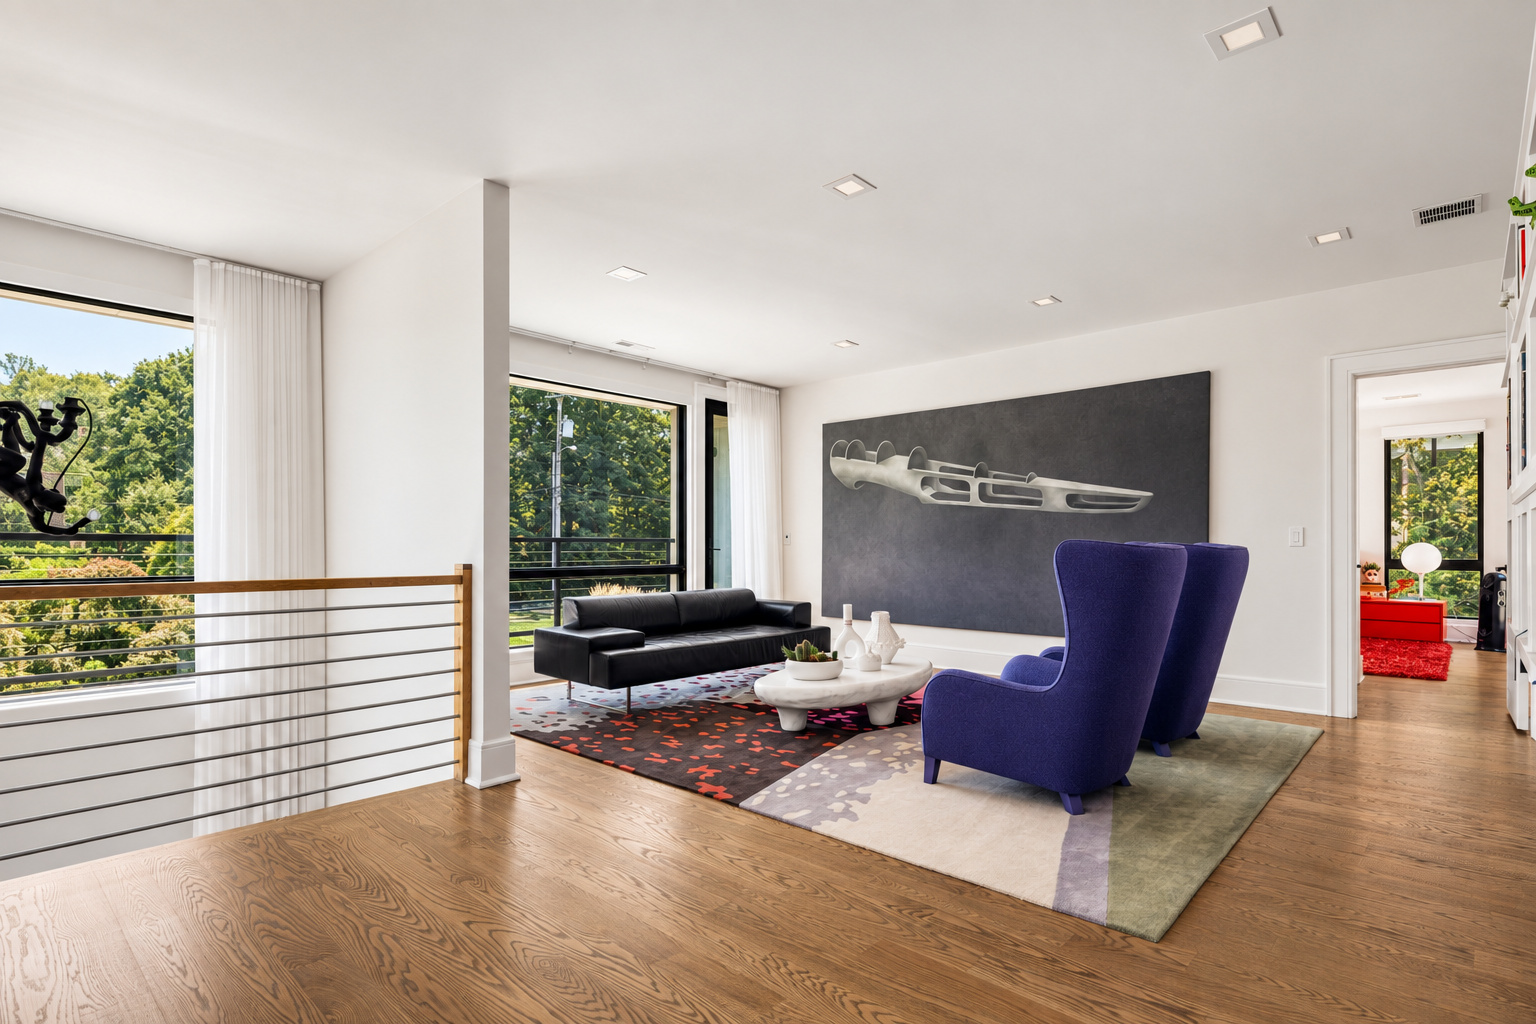
Upstairs Lounge View
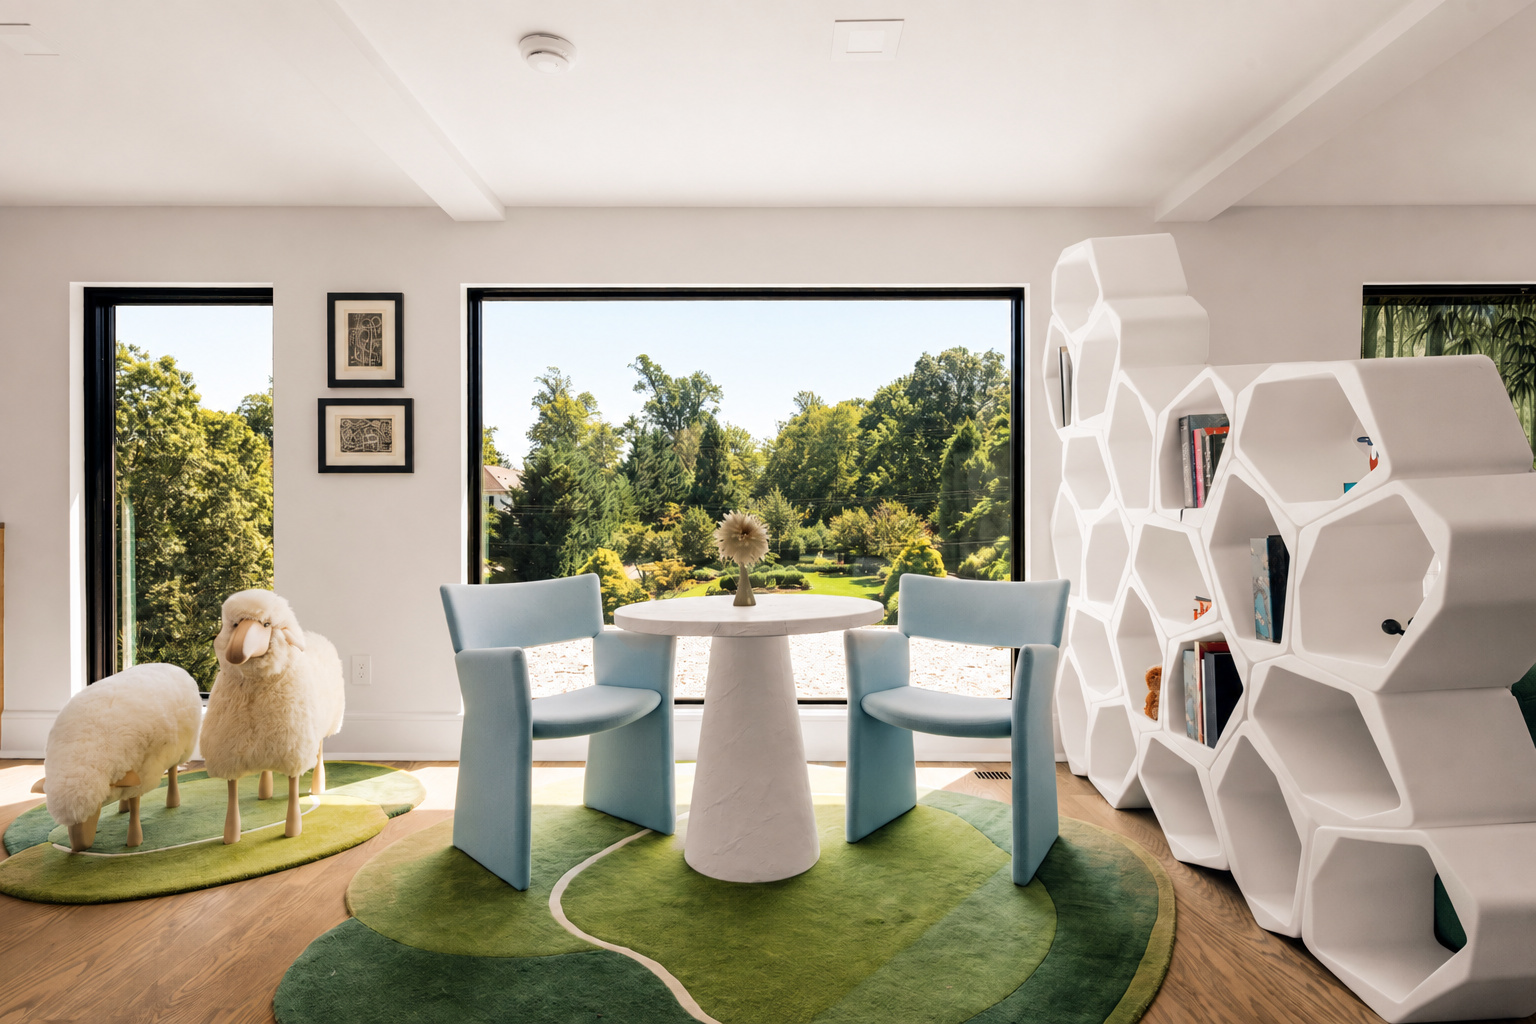
Second-Floor Loft
Kitchen
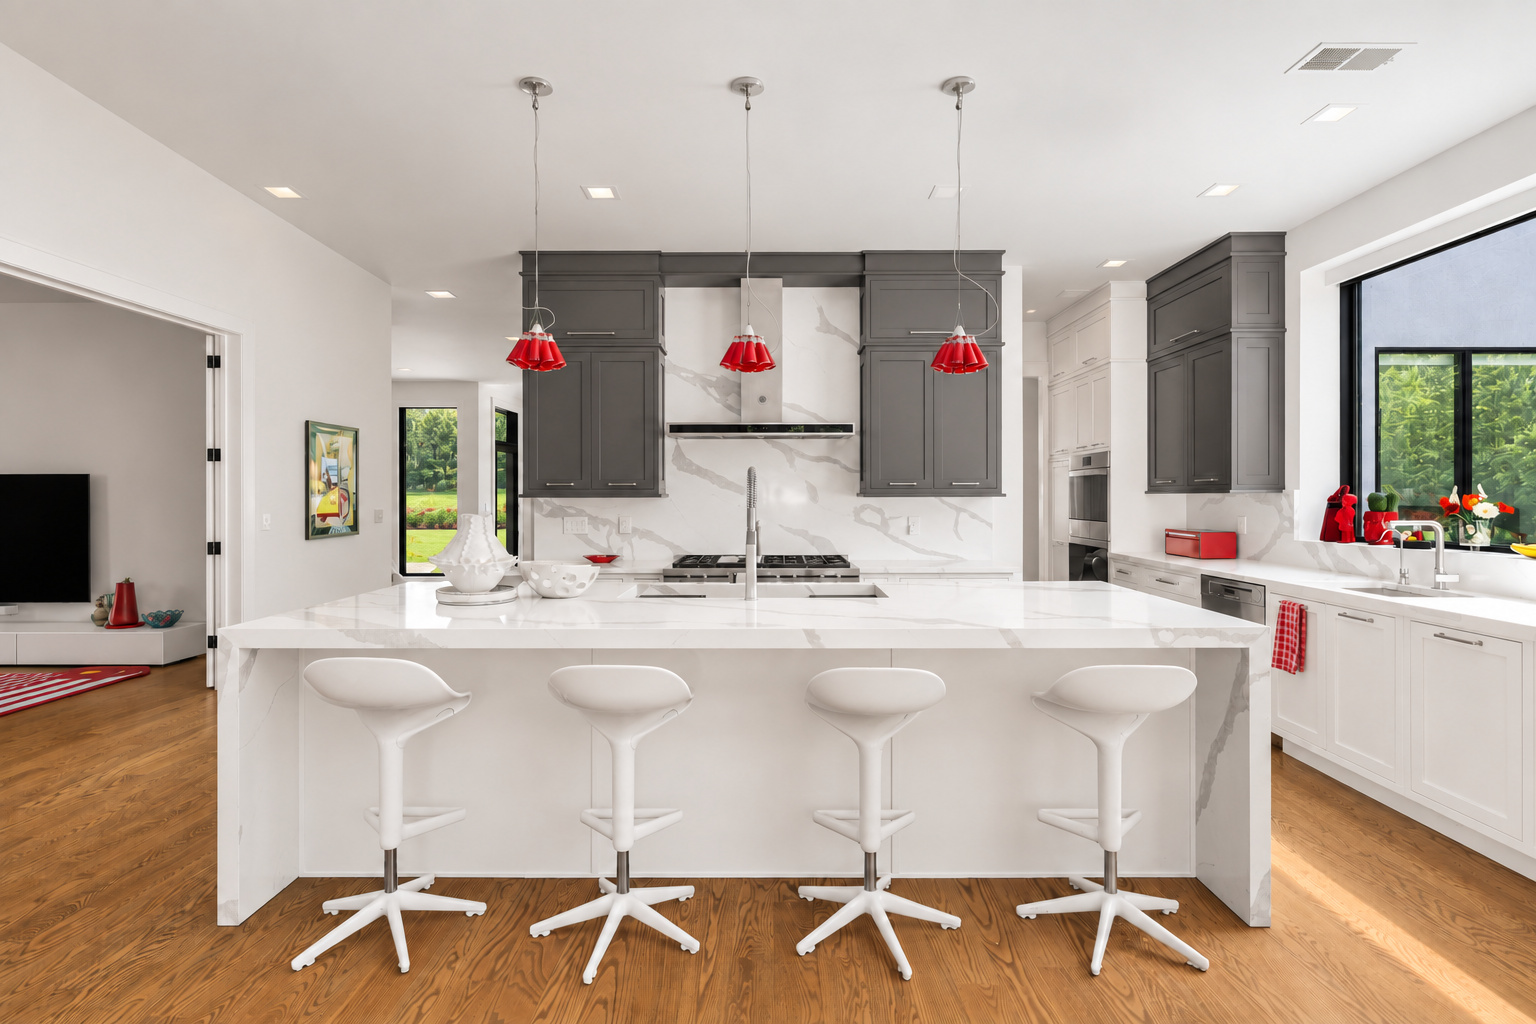
Chef's Kitchen
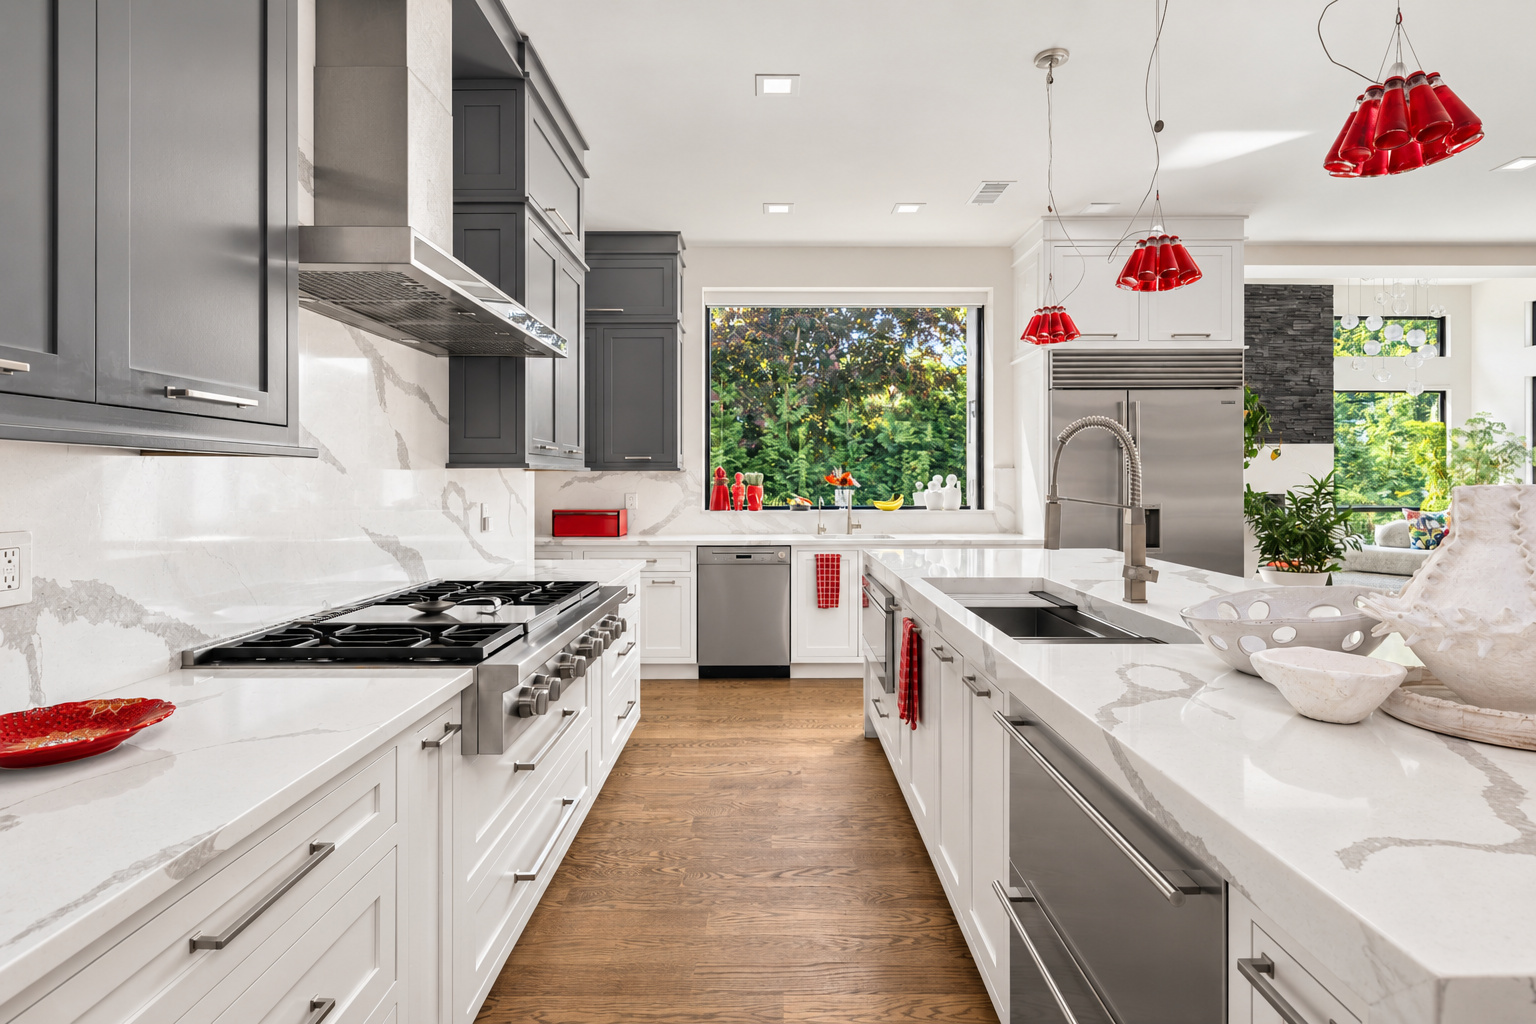
Kitchen Island
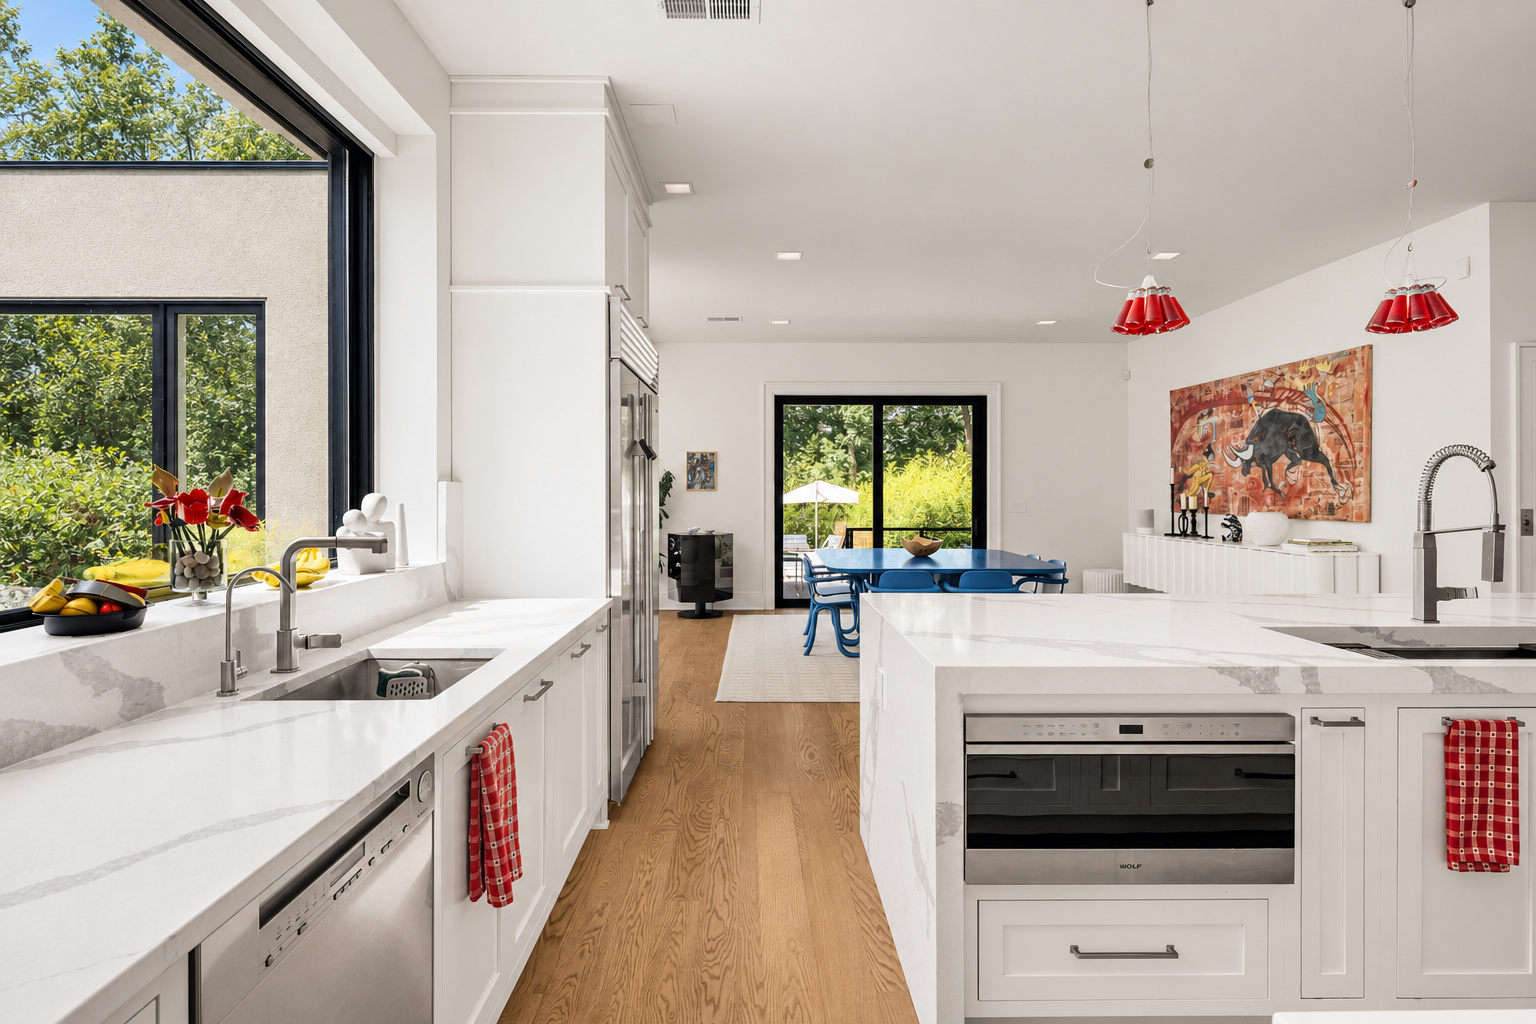
Cooktop & Wall Ovens
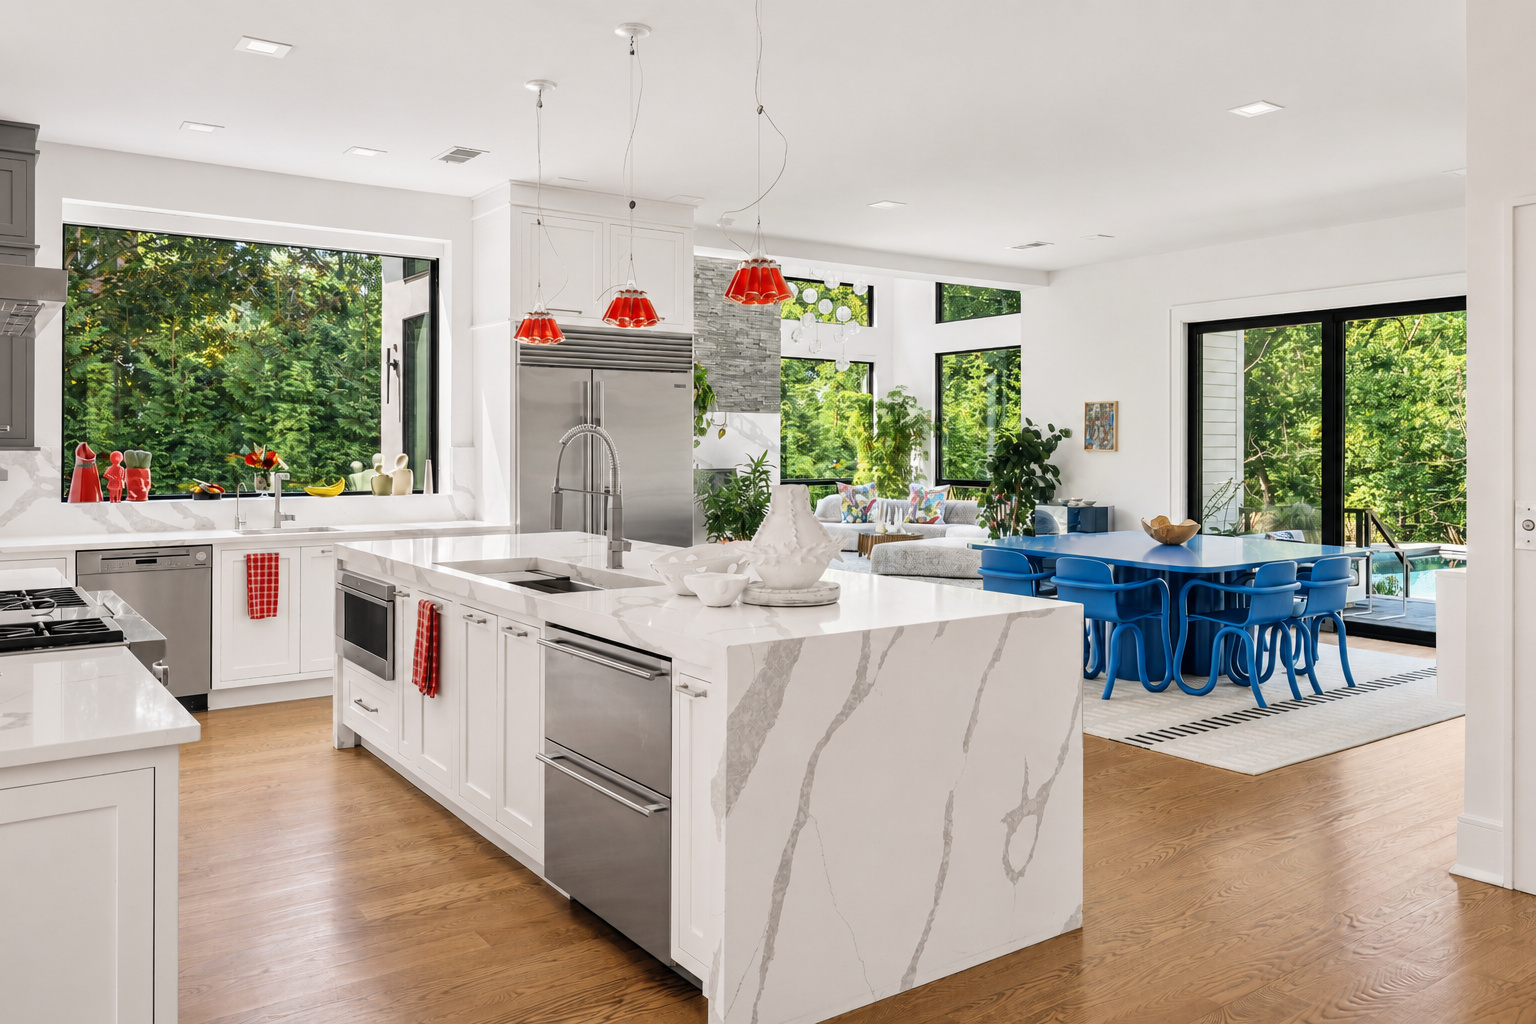
Butler's Pantry
Bedrooms
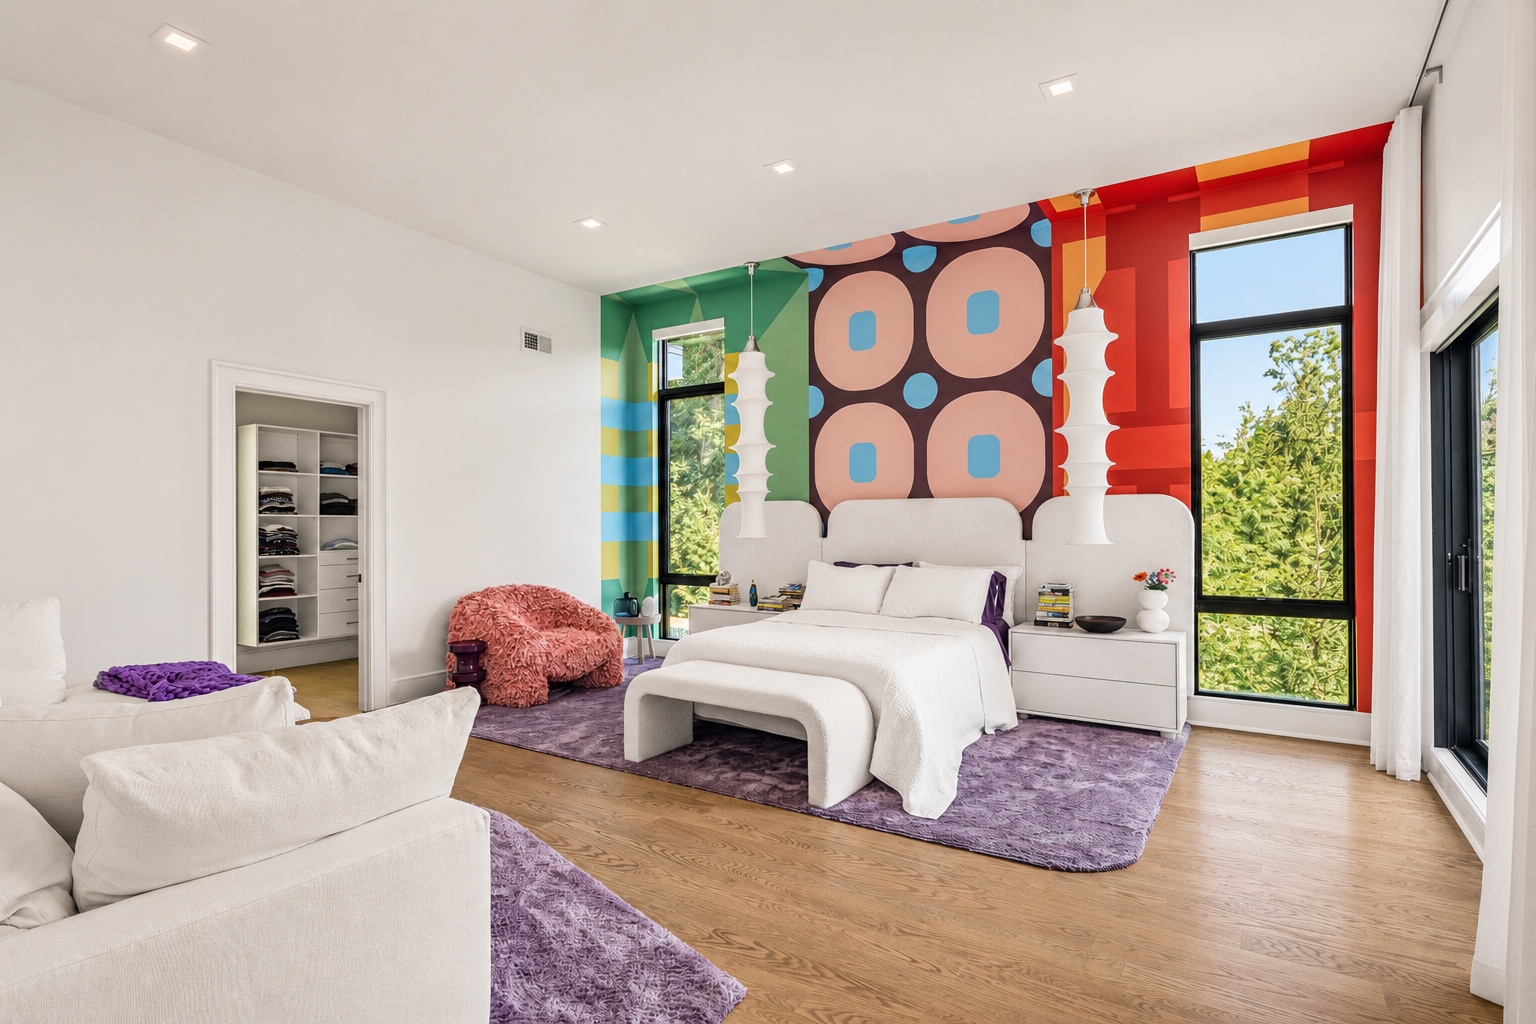
Primary Bedroom
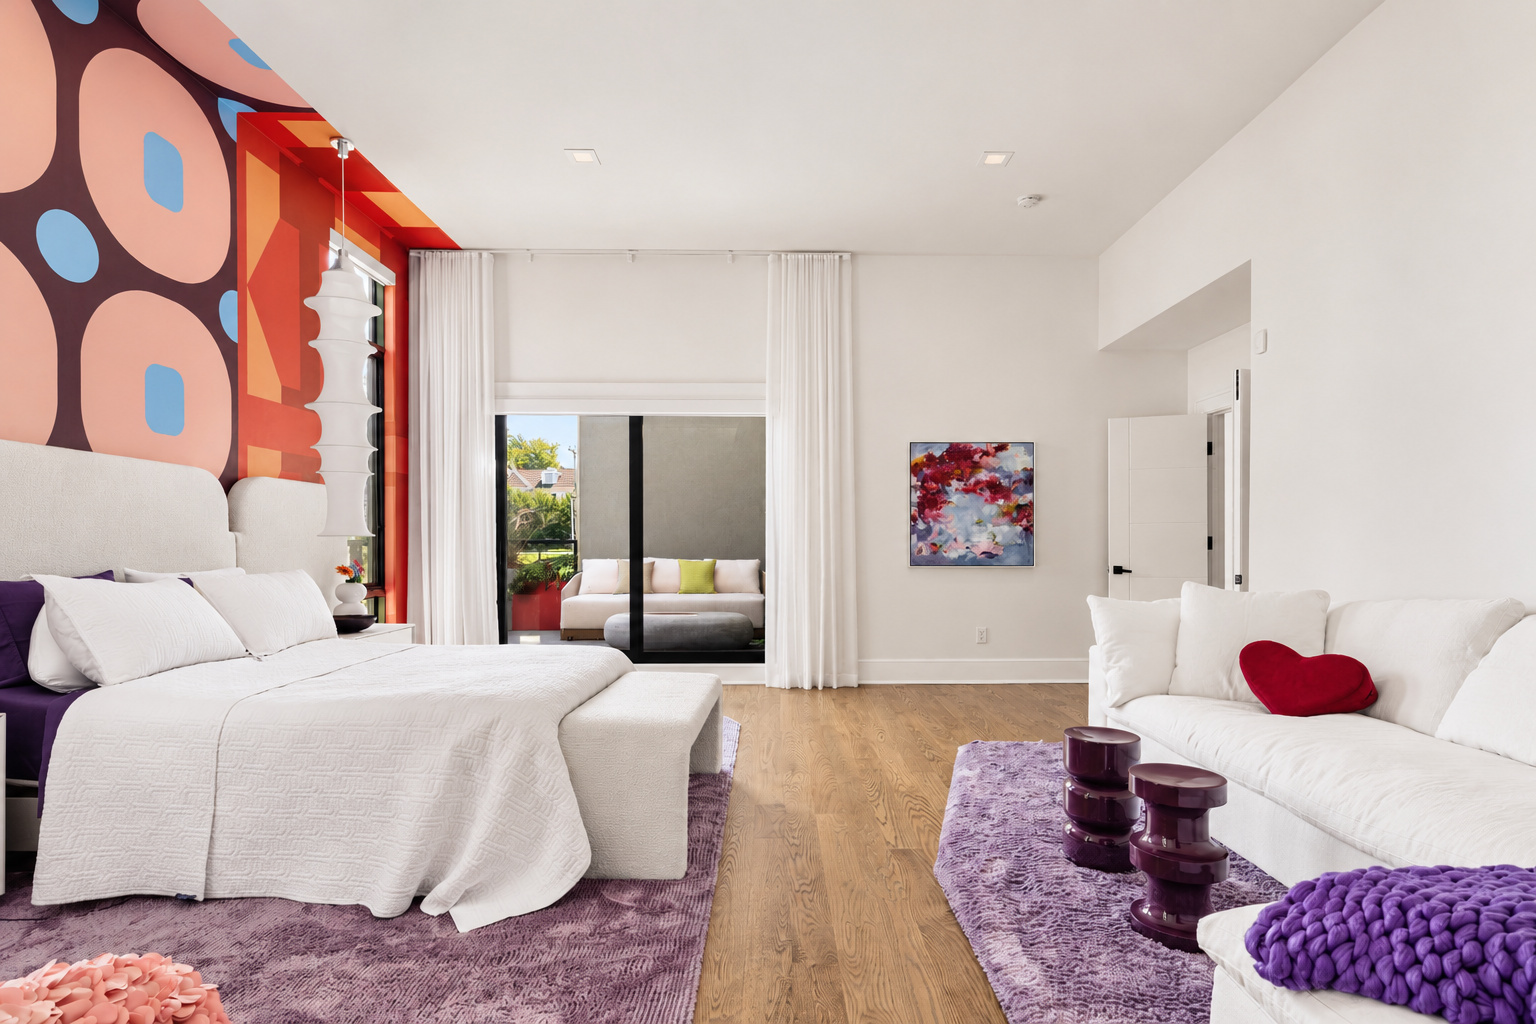
Primary Bedroom View
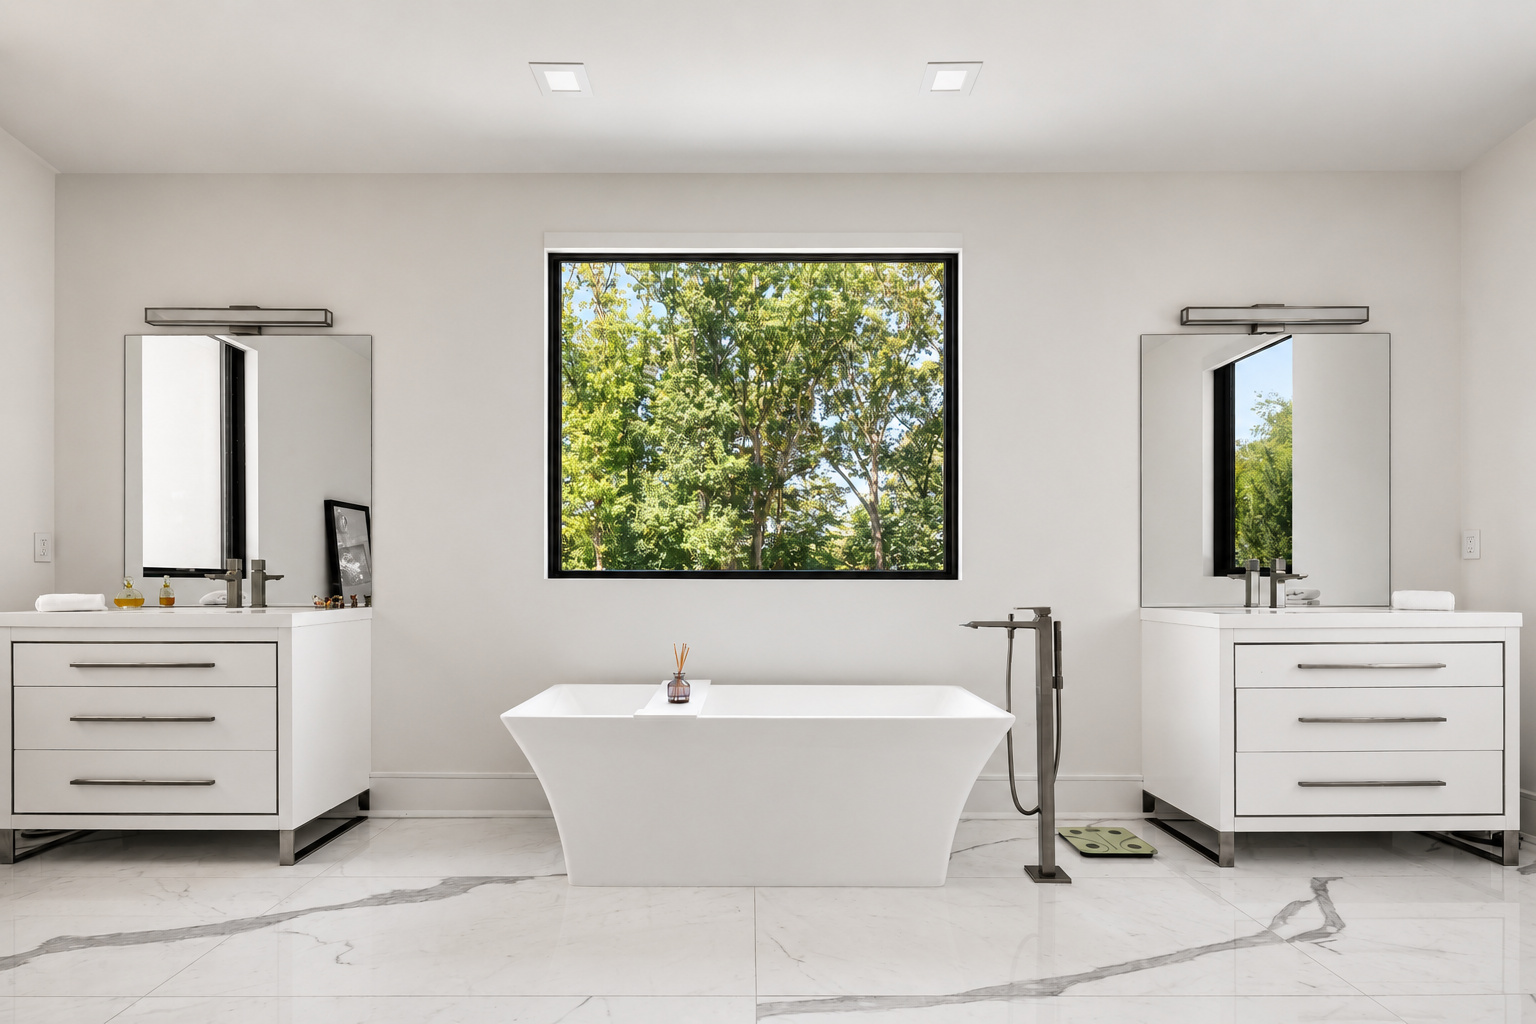
Primary Bath
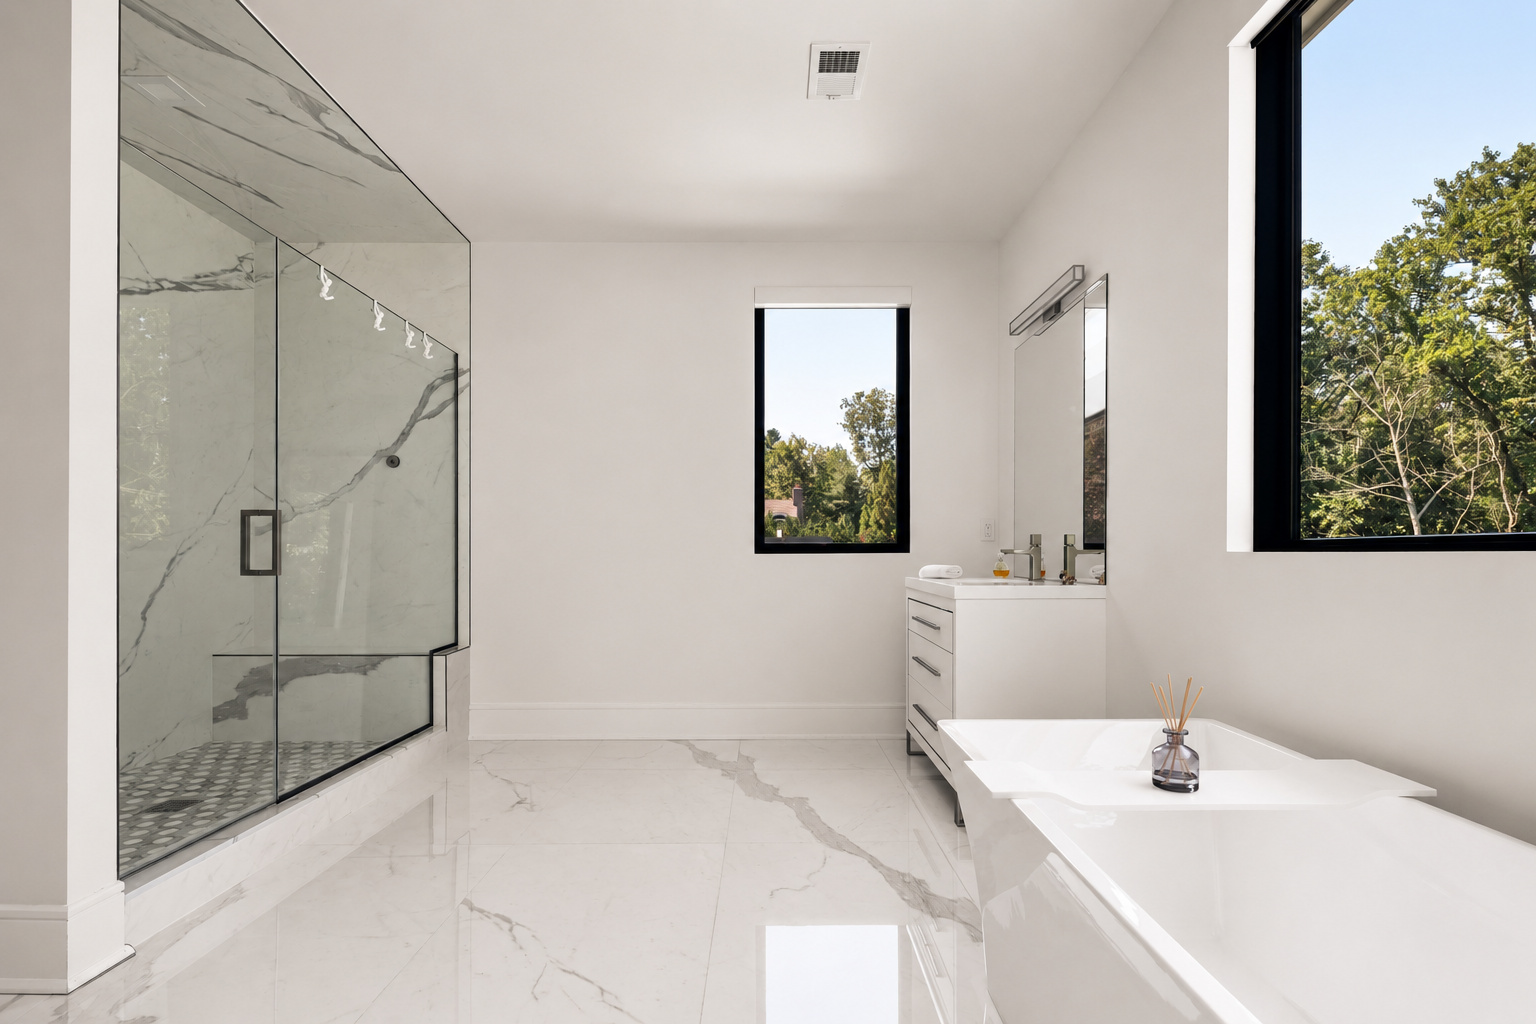
Primary Bath Detail
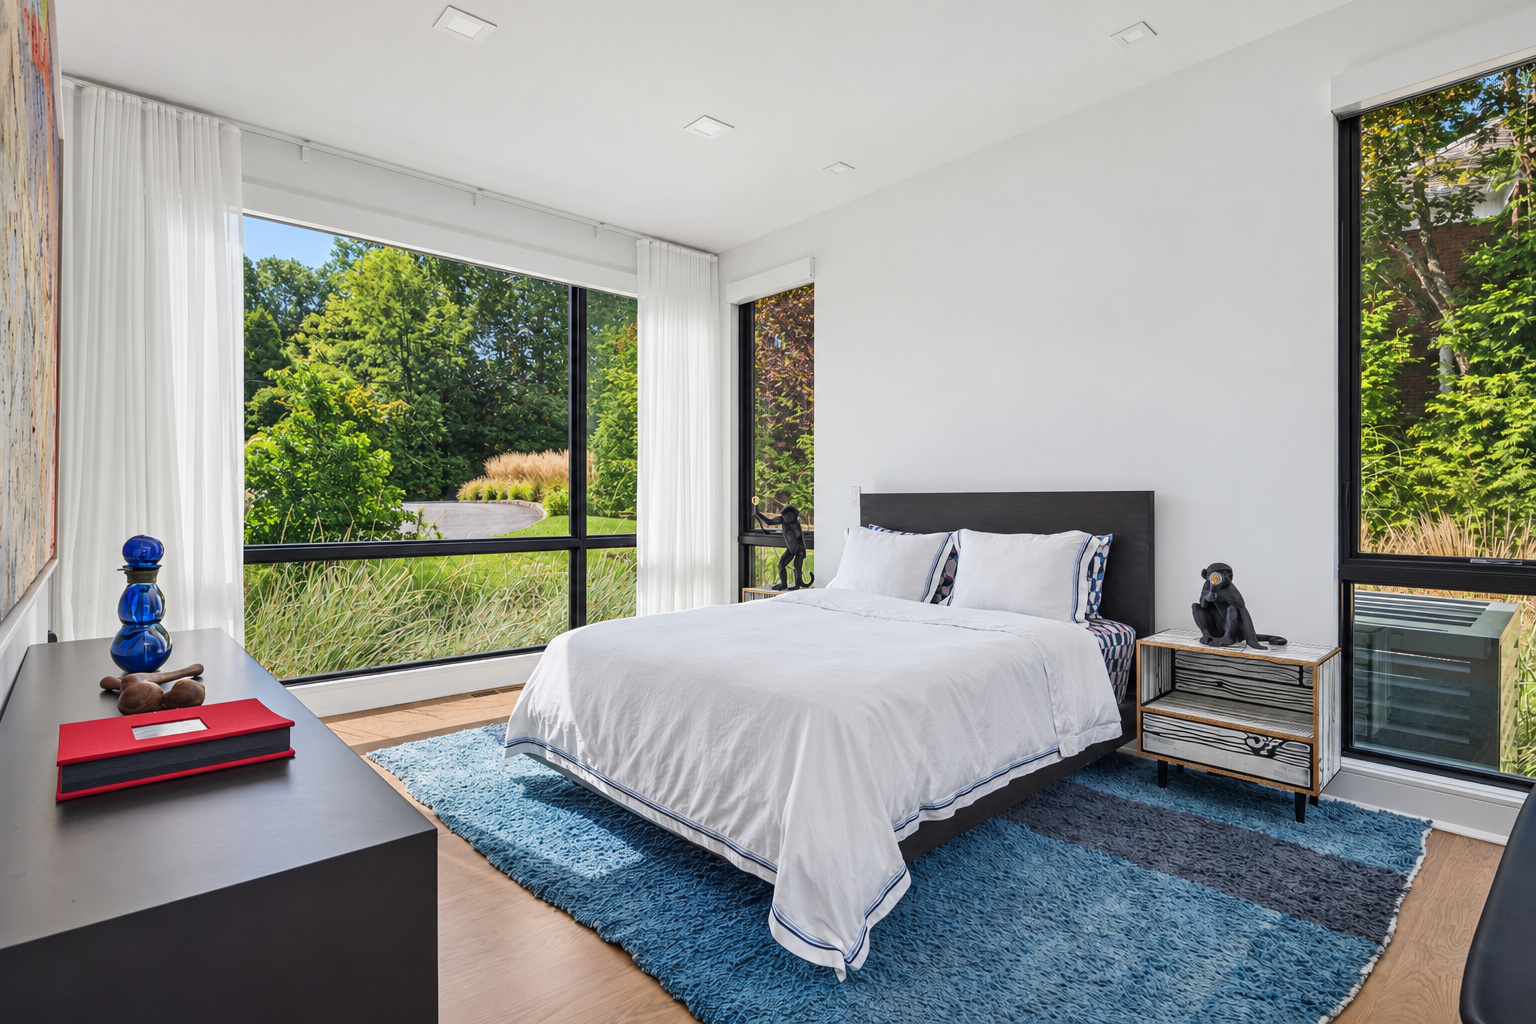
Secondary Bedroom
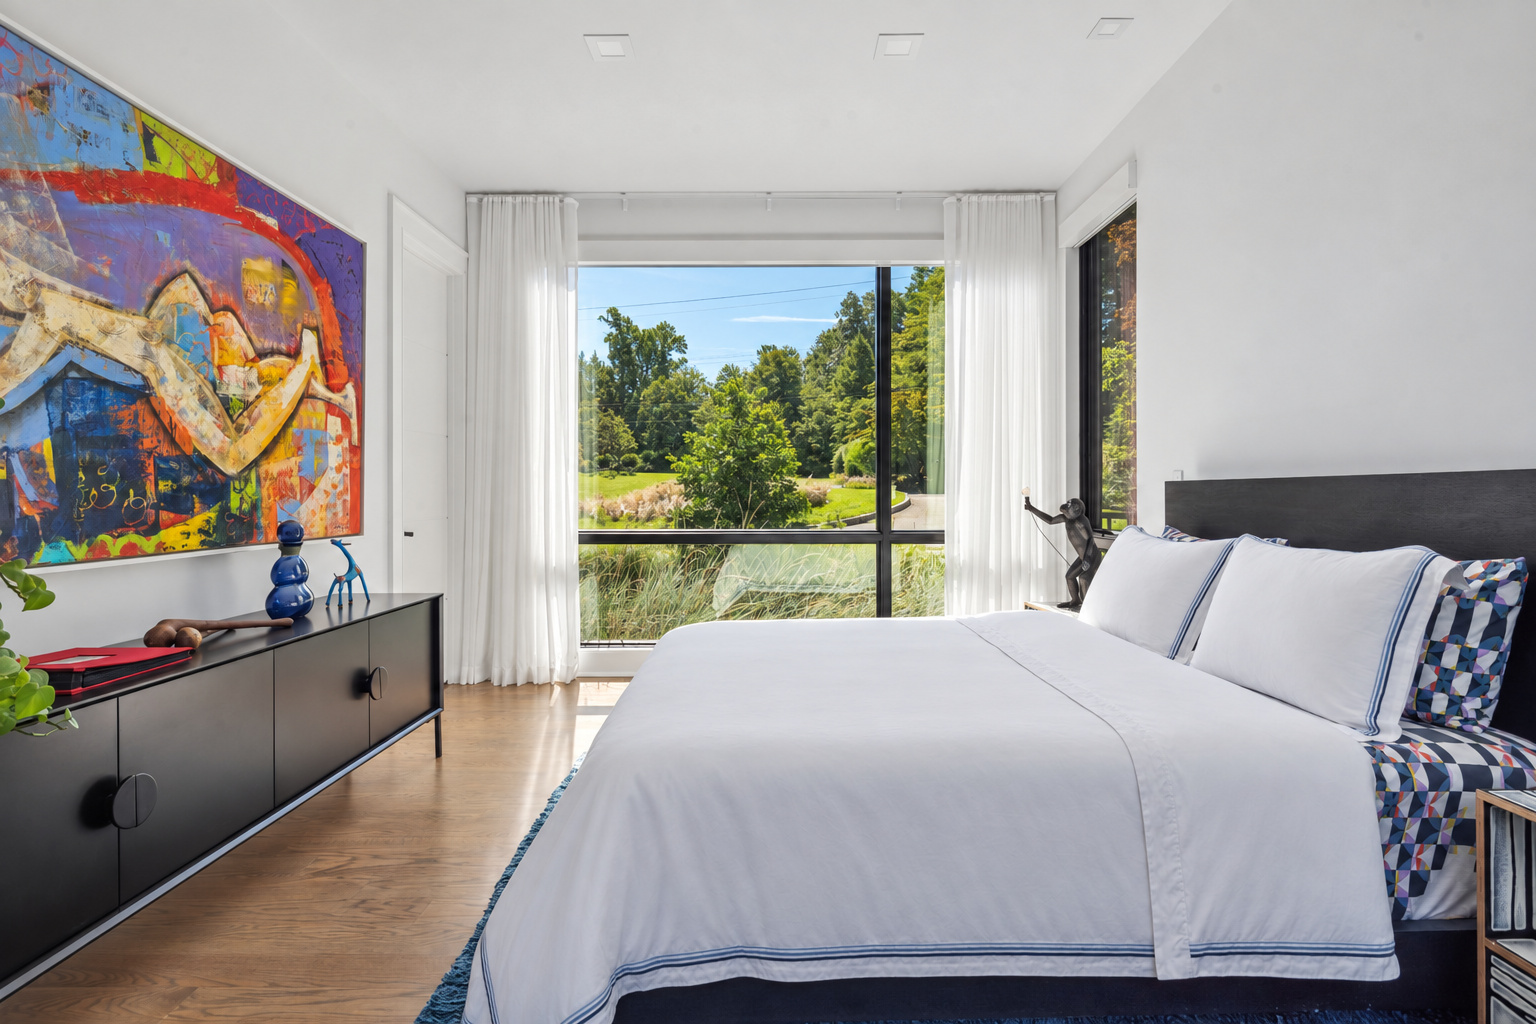
Secondary Bedroom View
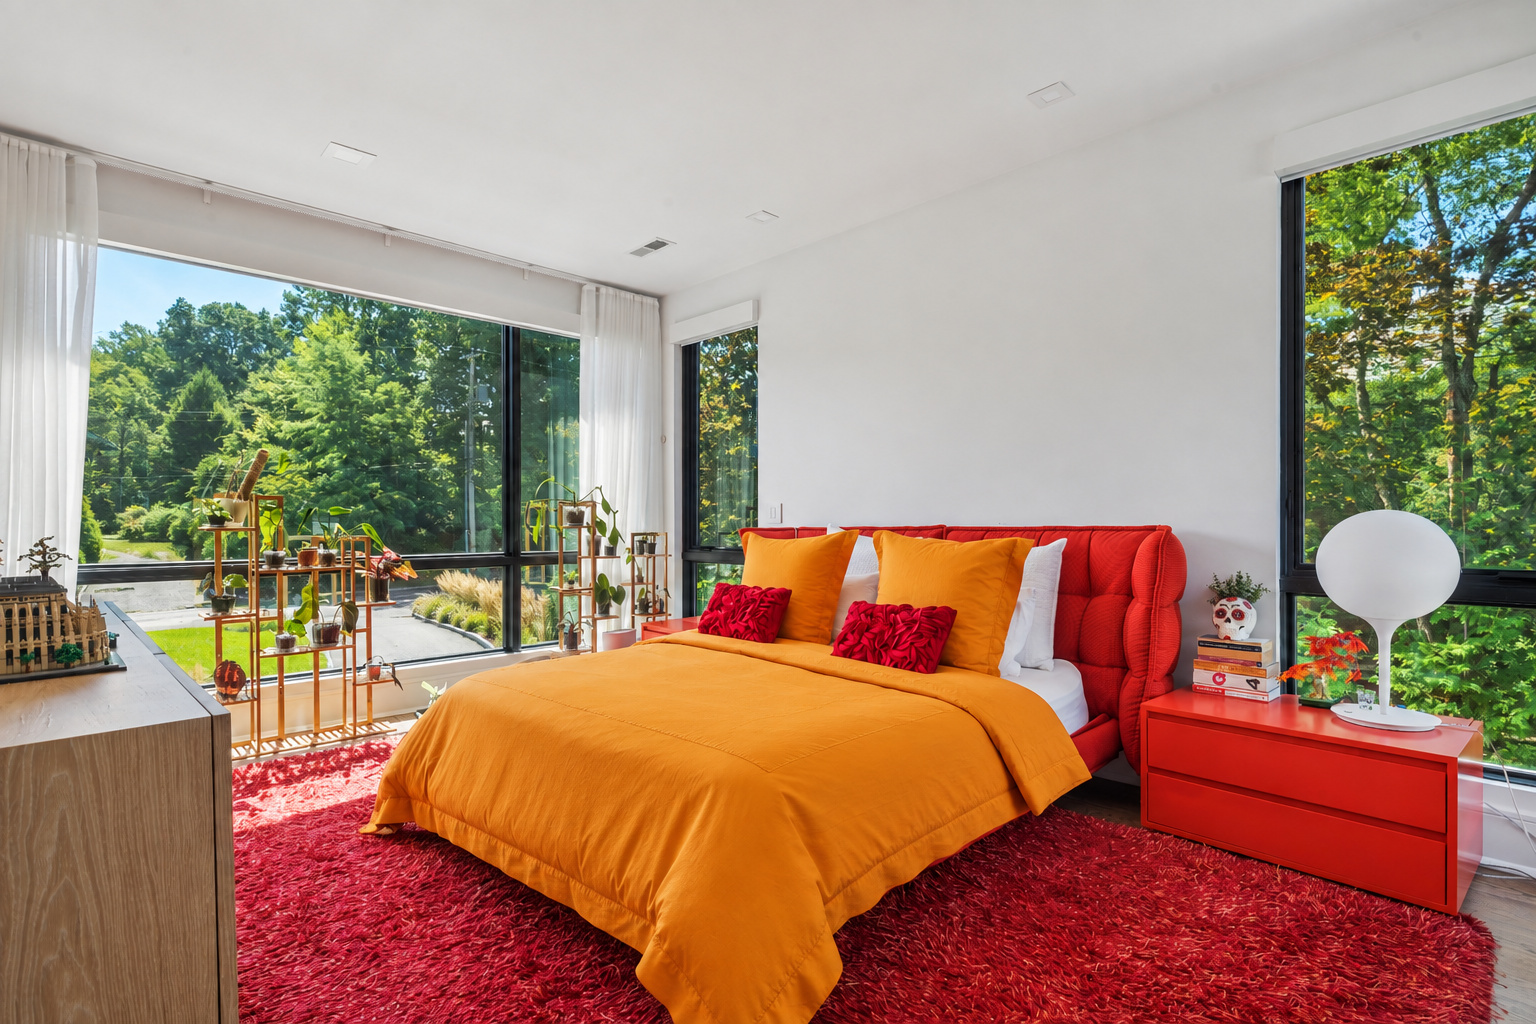
Third Bedroom
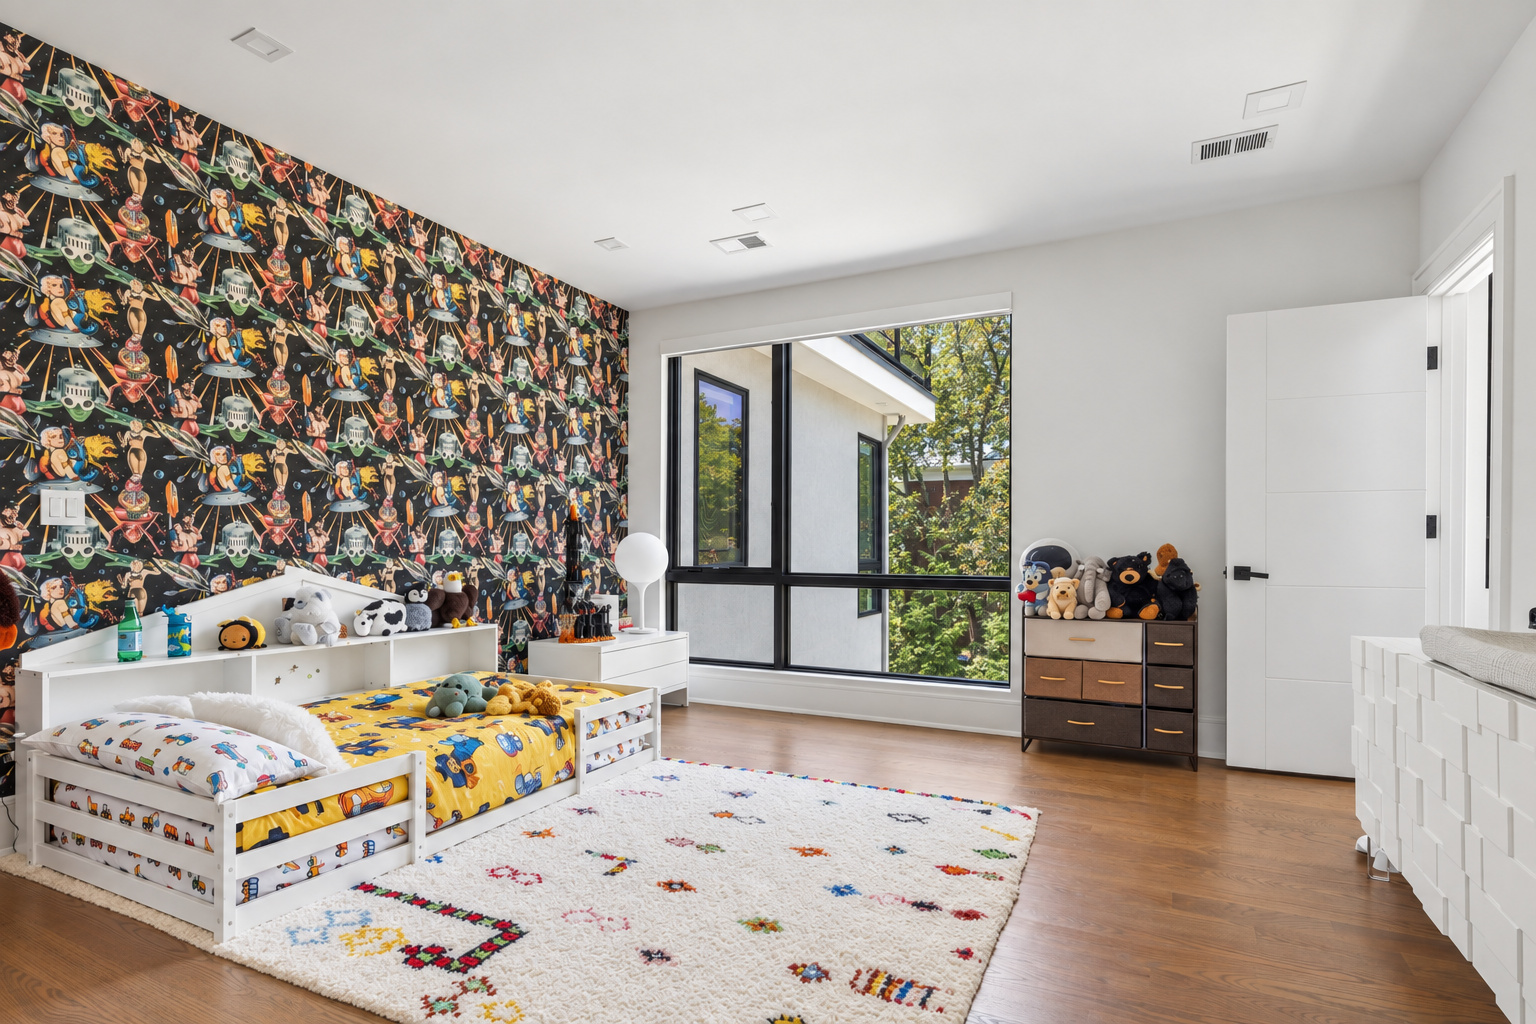
Fourth Bedroom
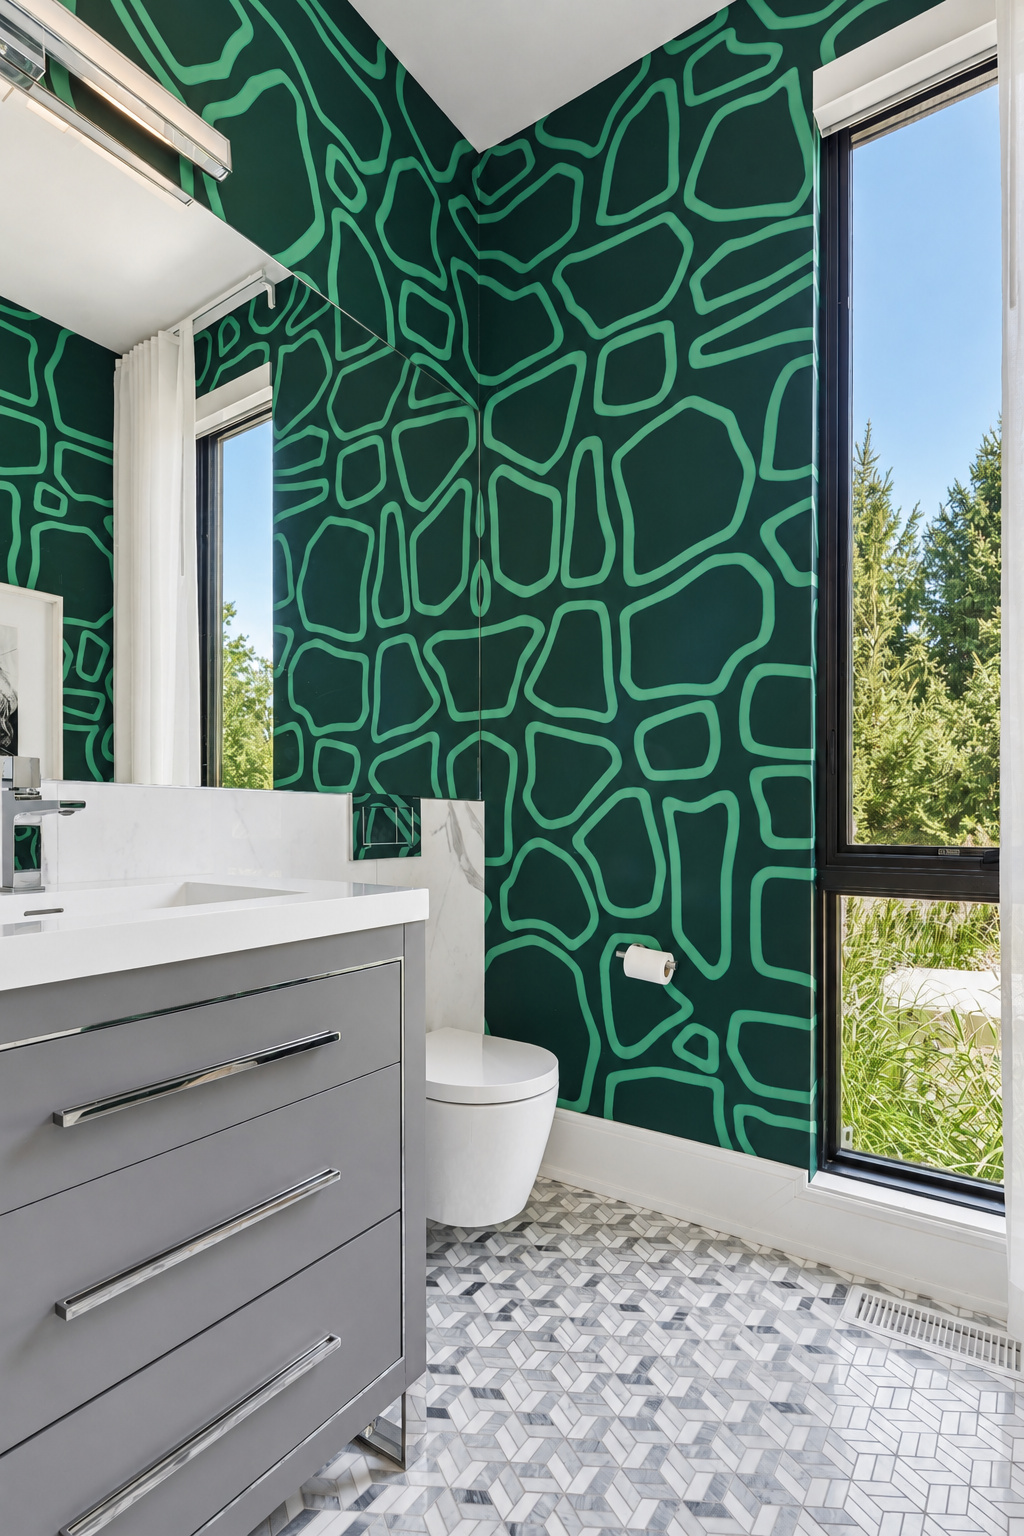
Secondary Bath
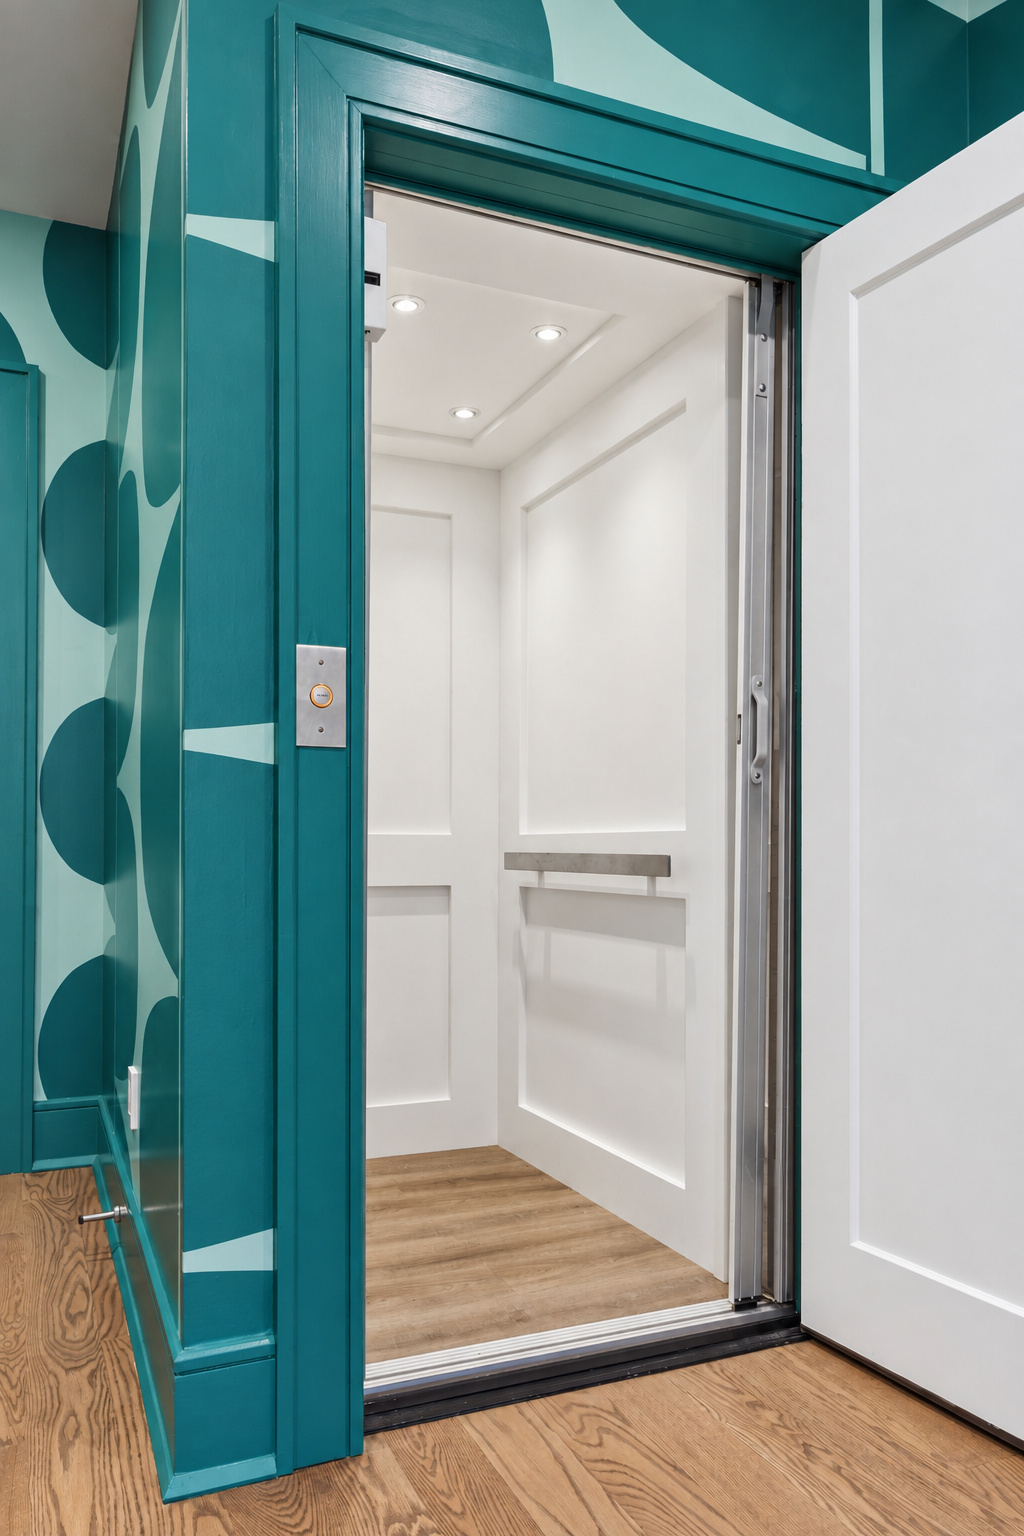
Bath with Shower
Lower Level
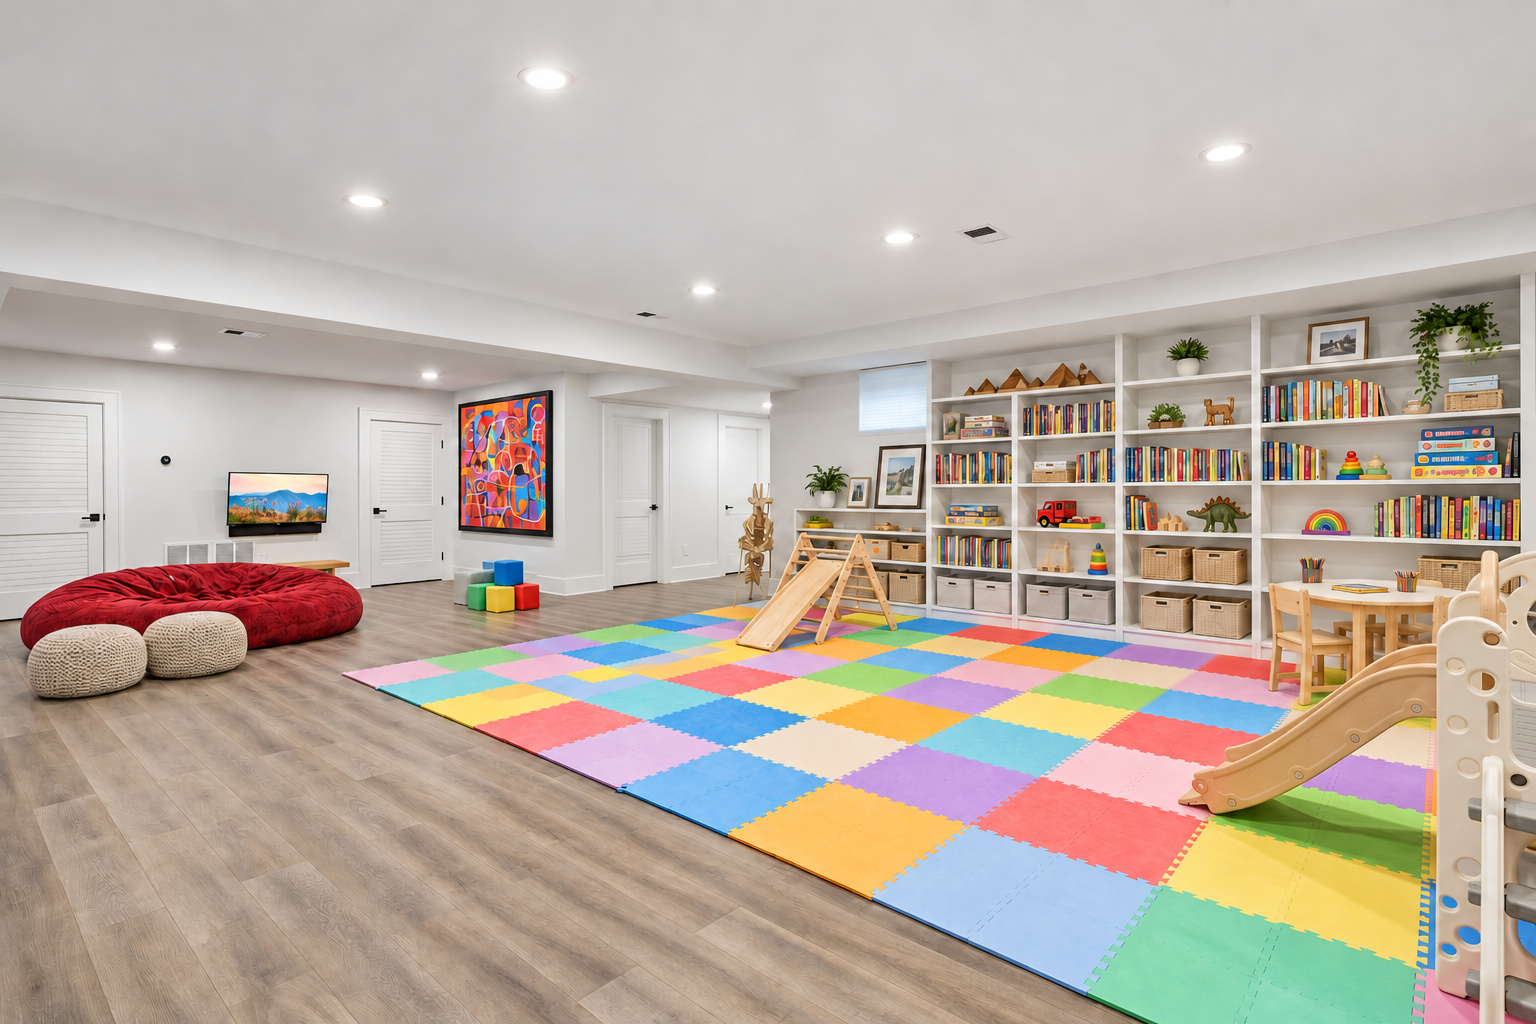
Recreation Room
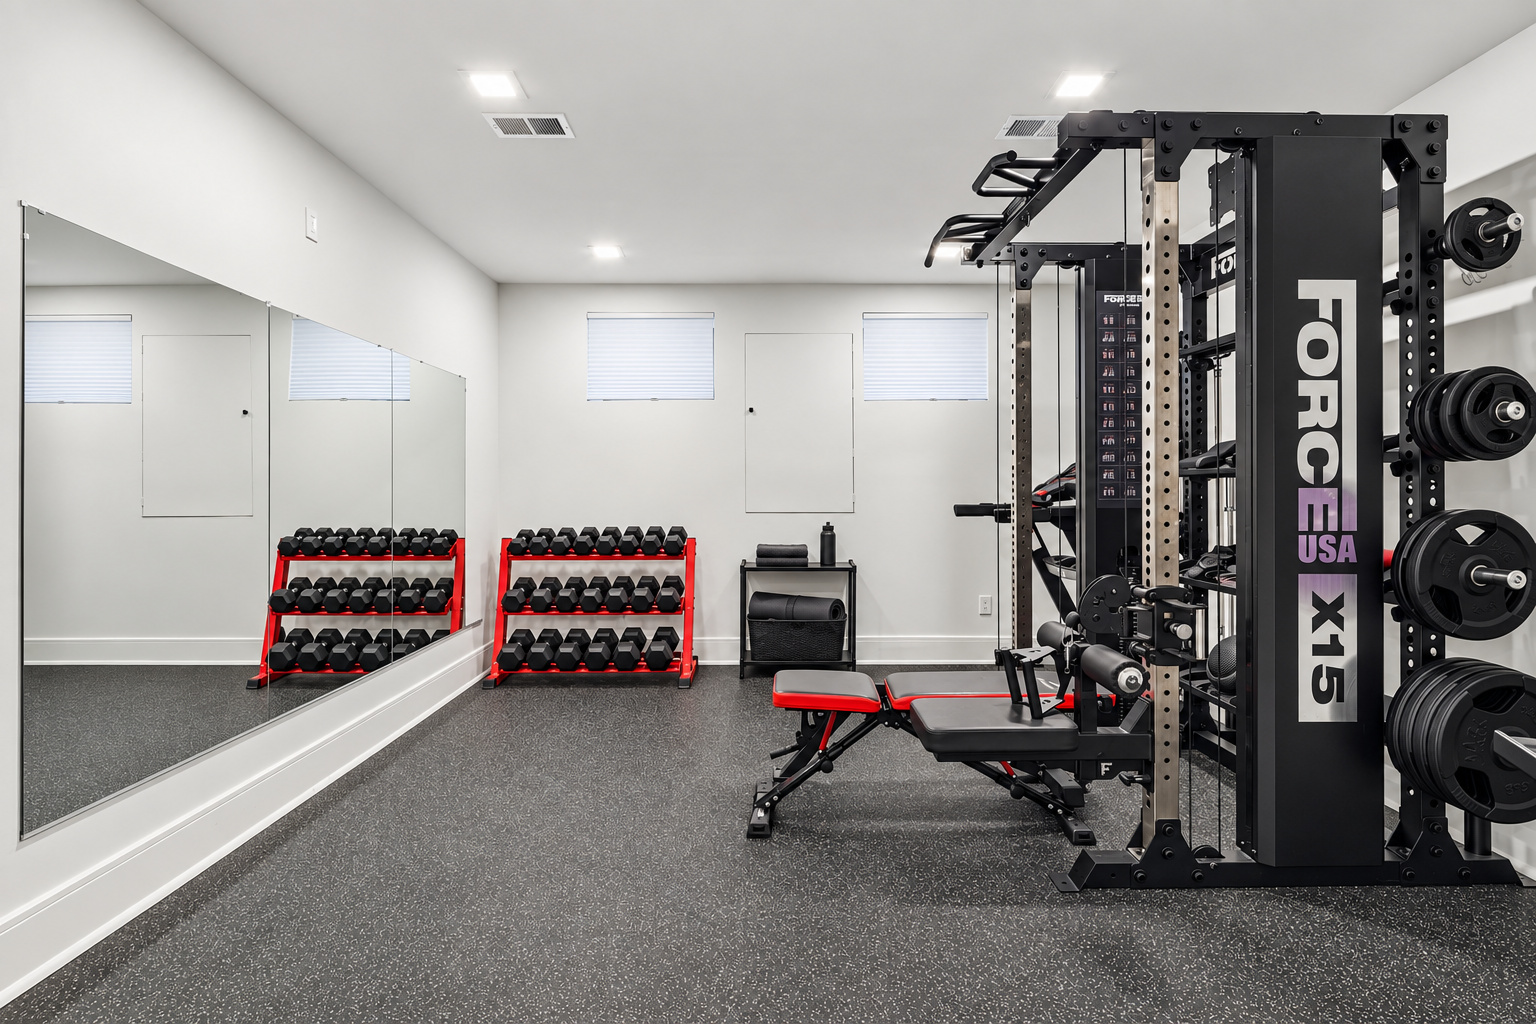
Gym
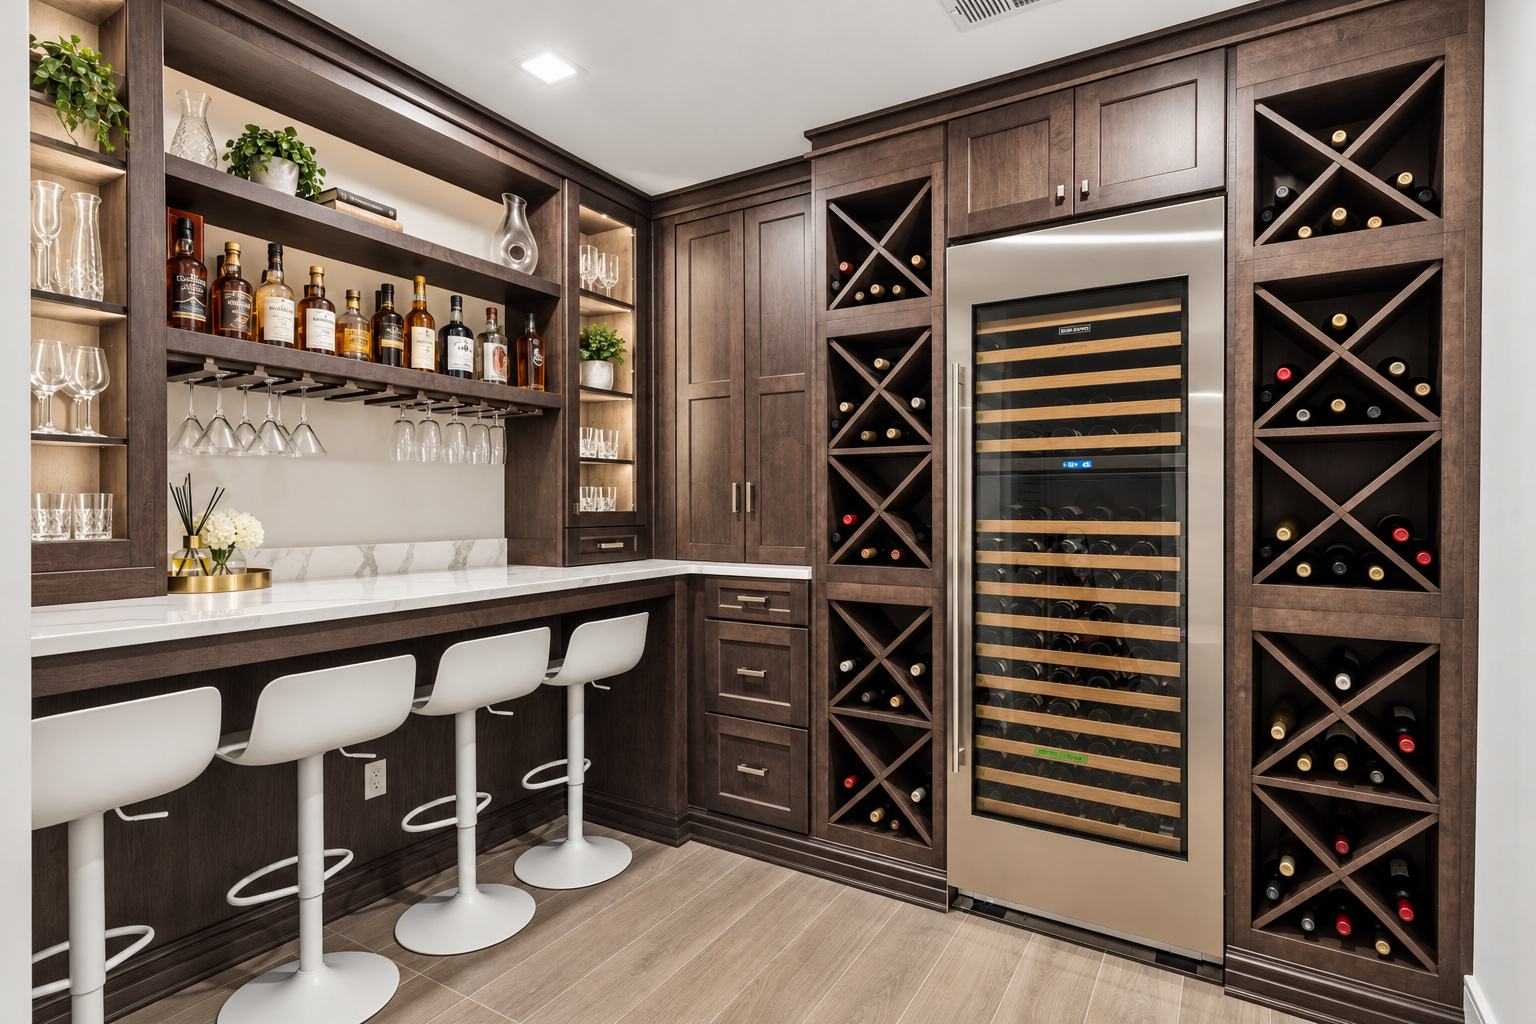
Wine Cellar
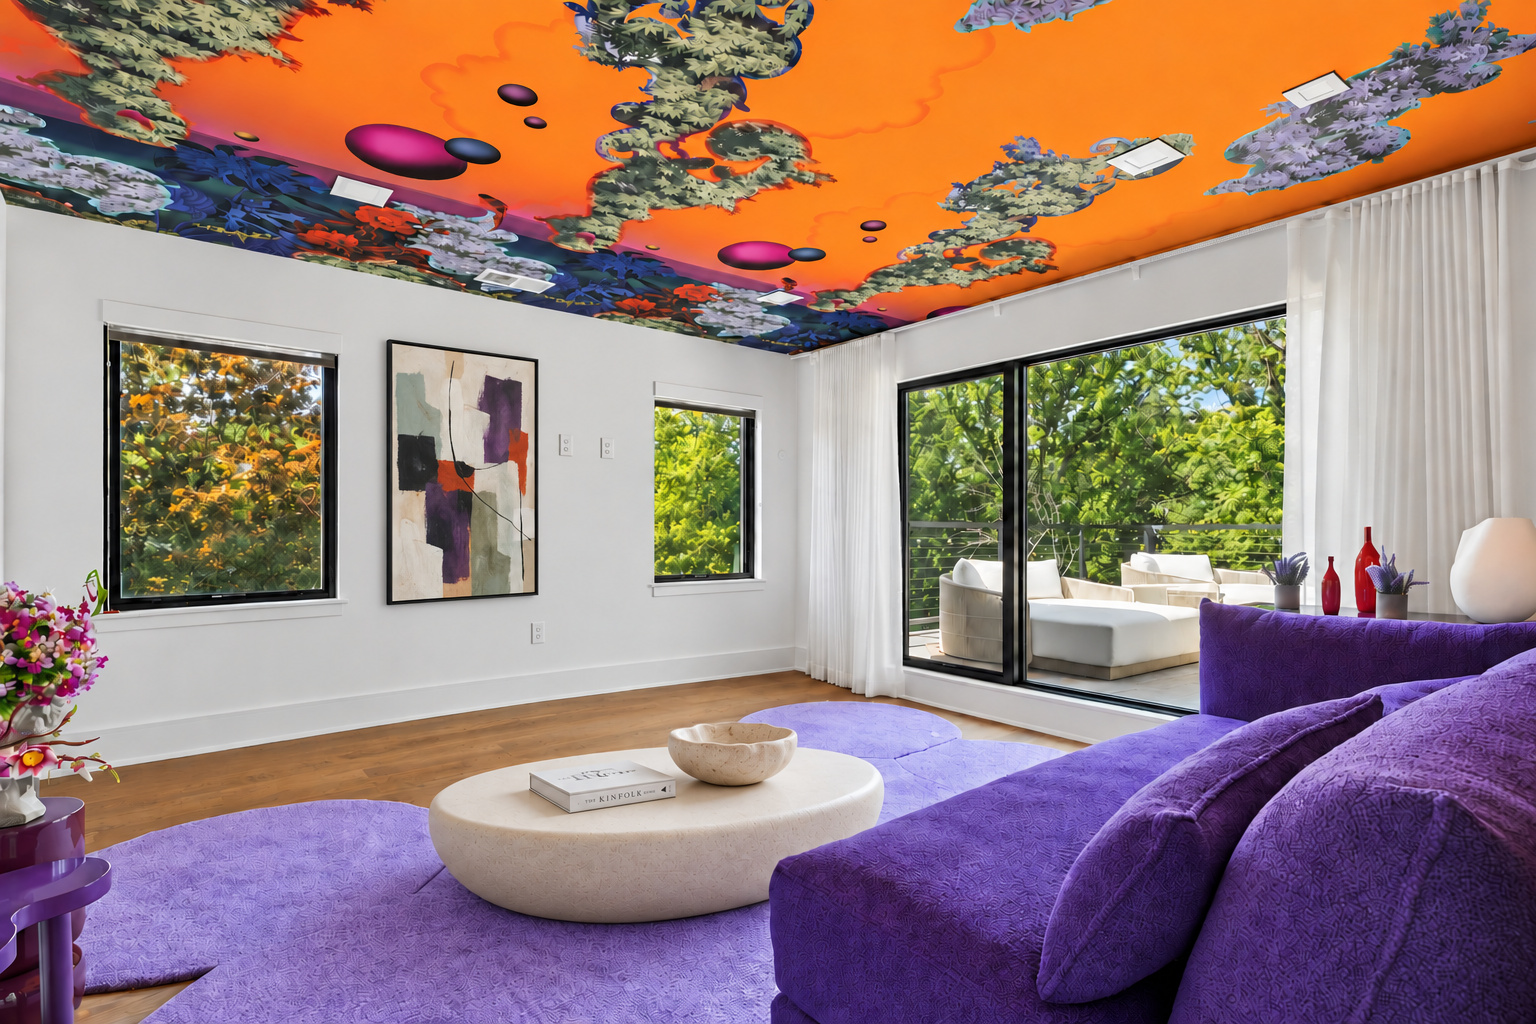
Office
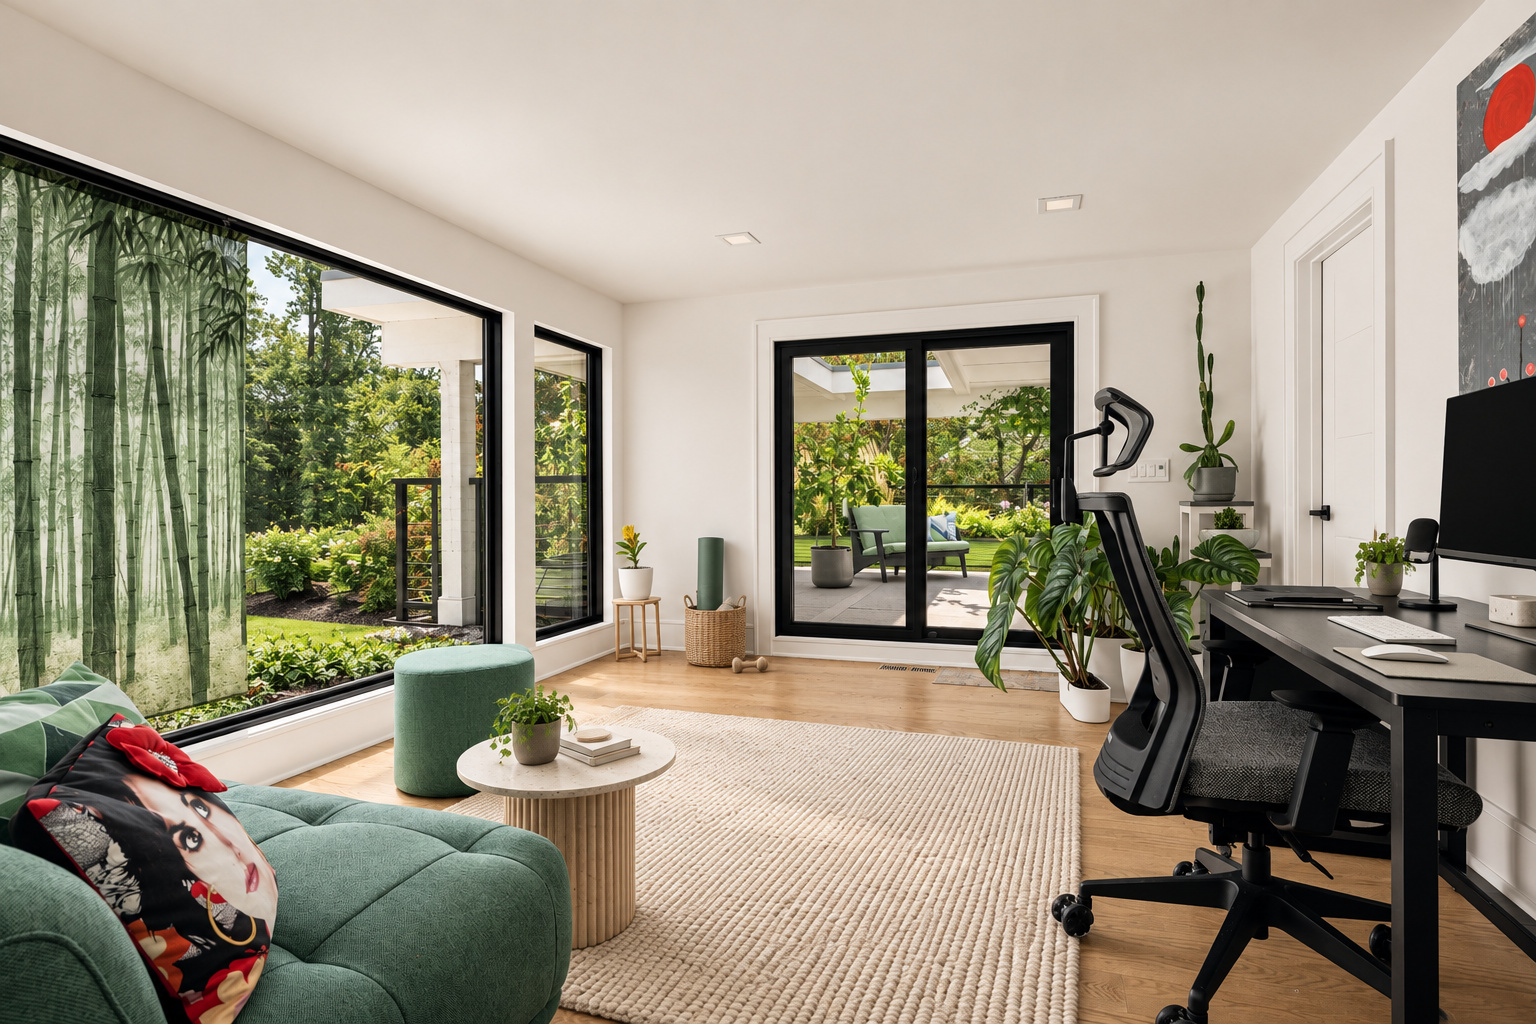
Exercise Studio
Outdoor
Heated Pool with Spa
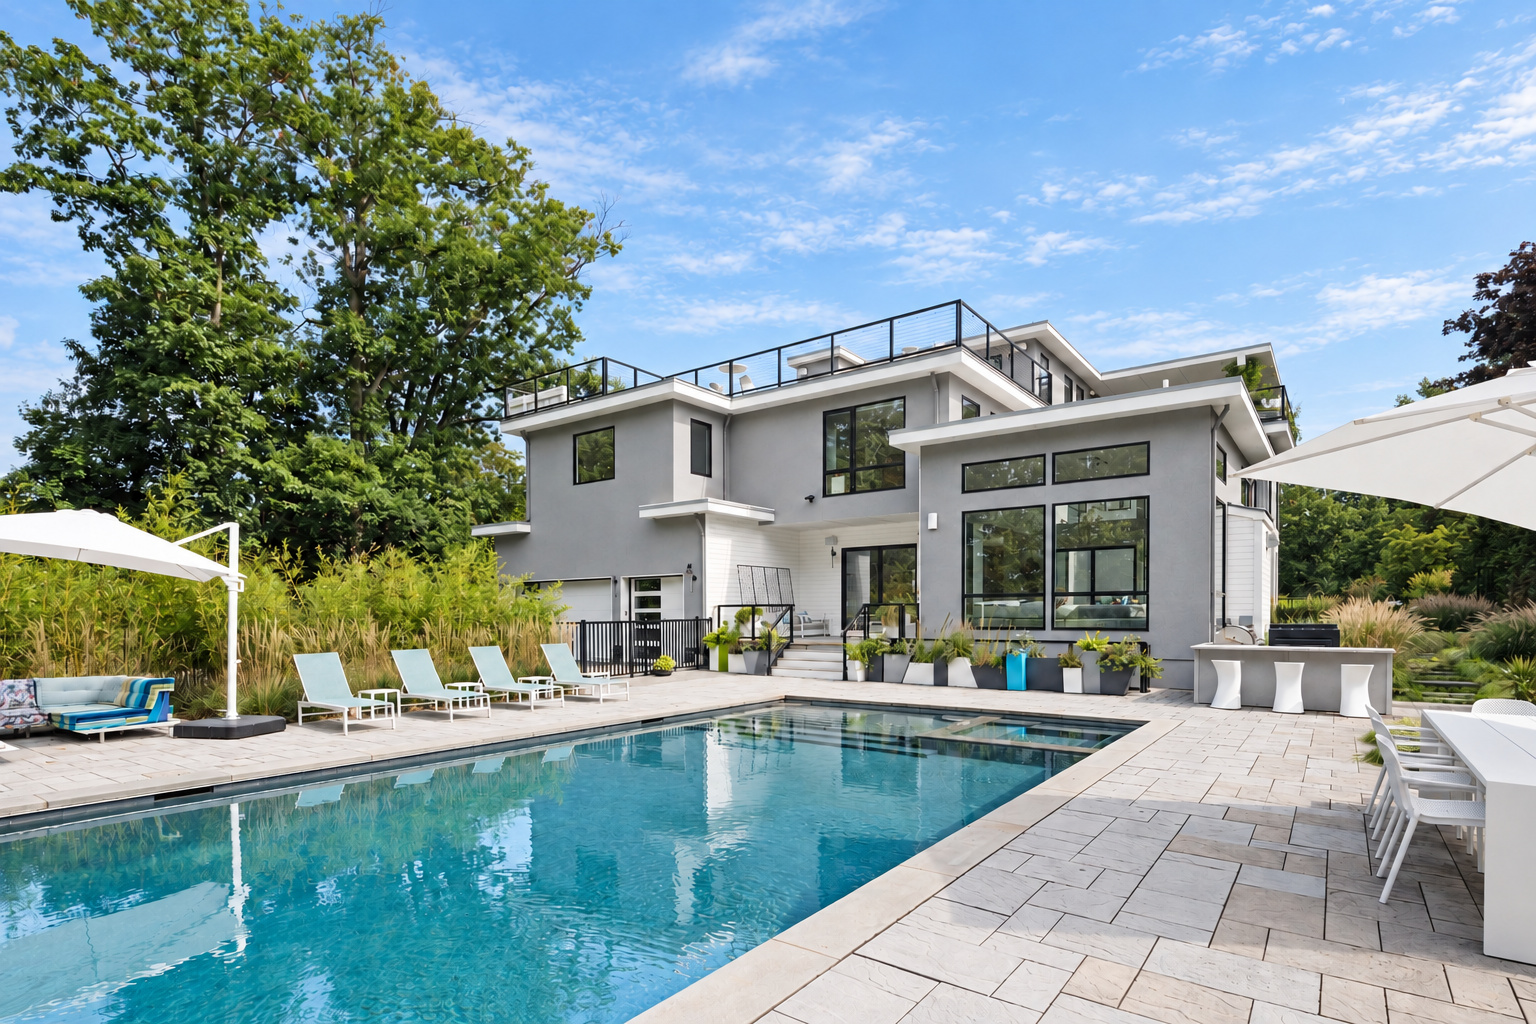
Pool View
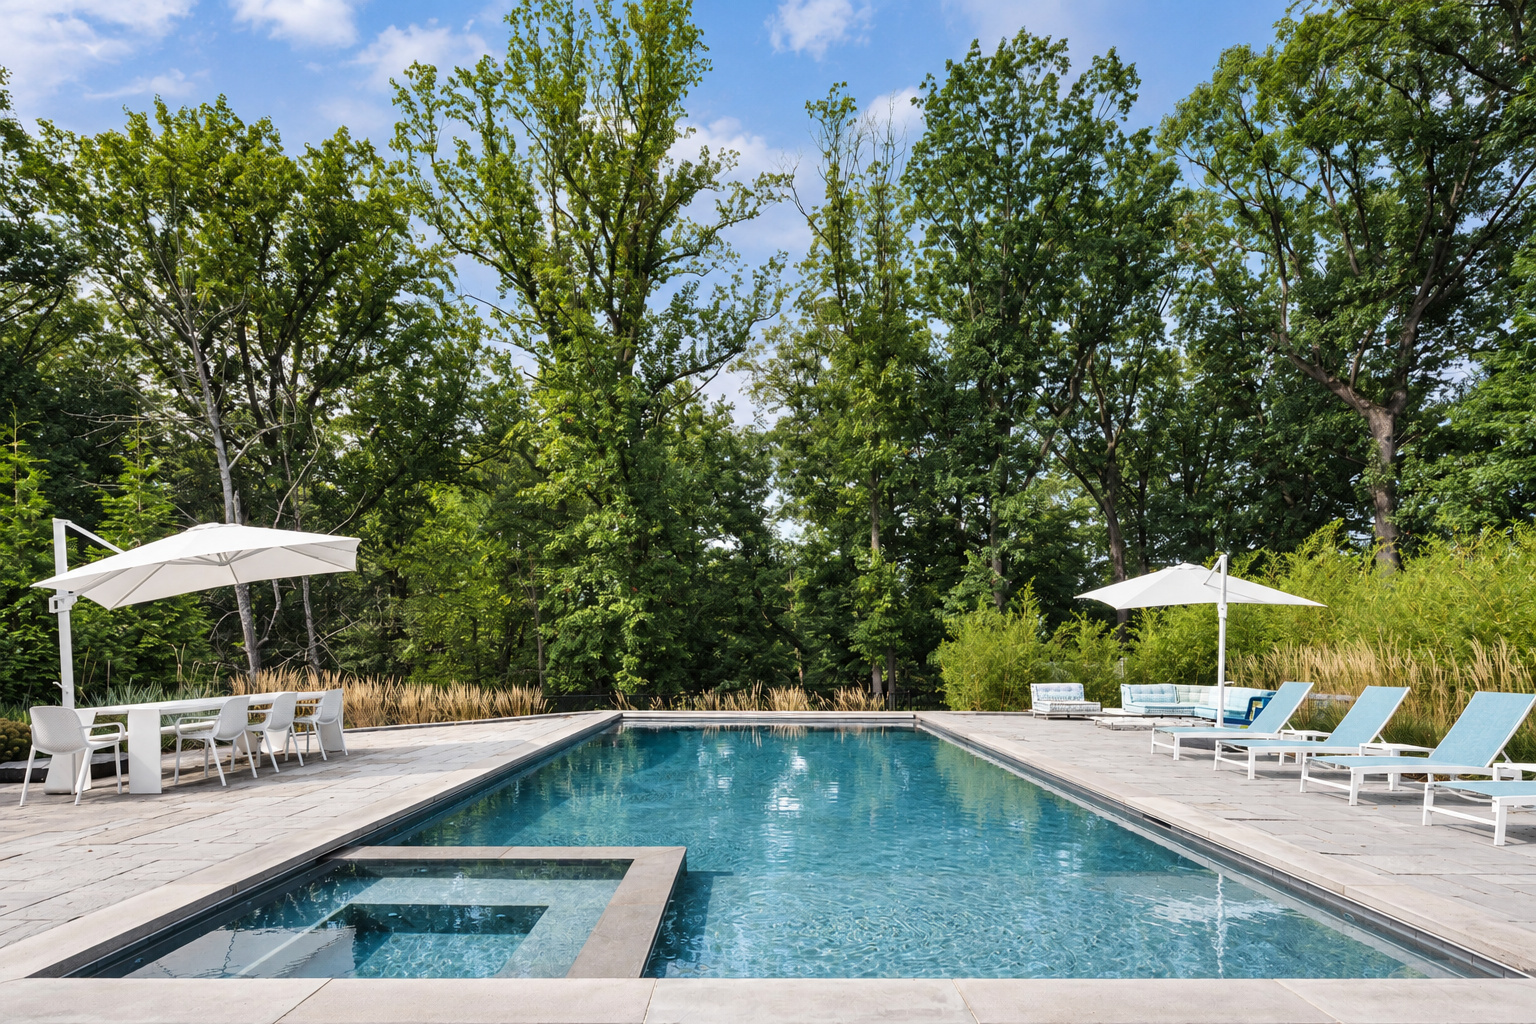
Pool & Grounds
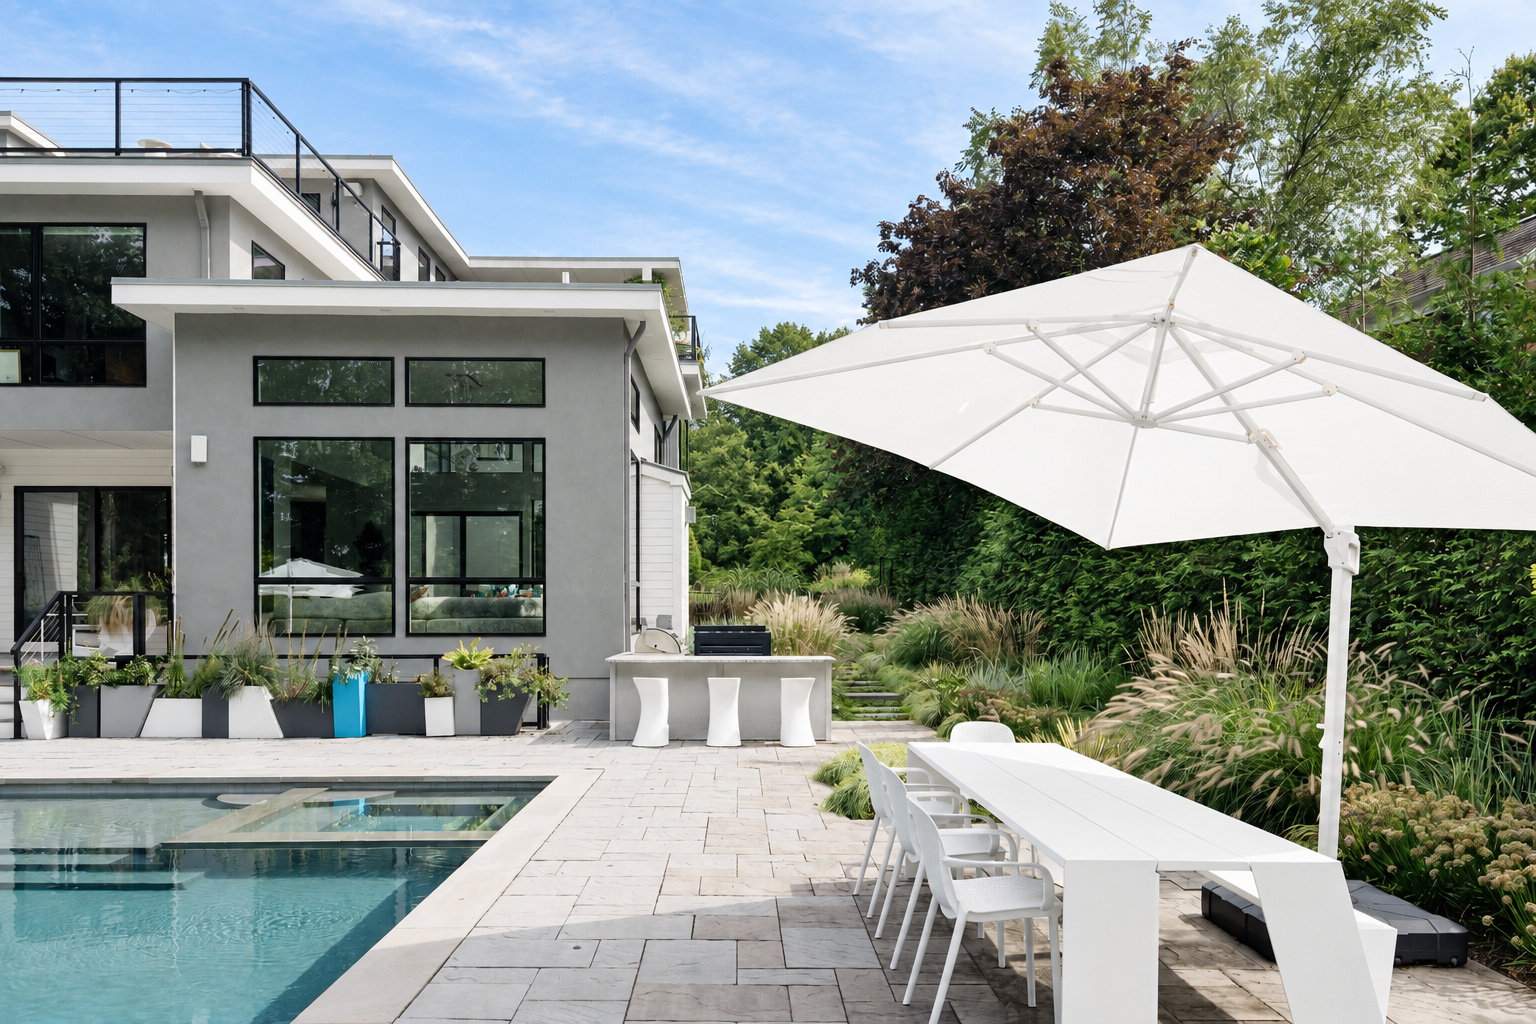
Pool from the Terrace
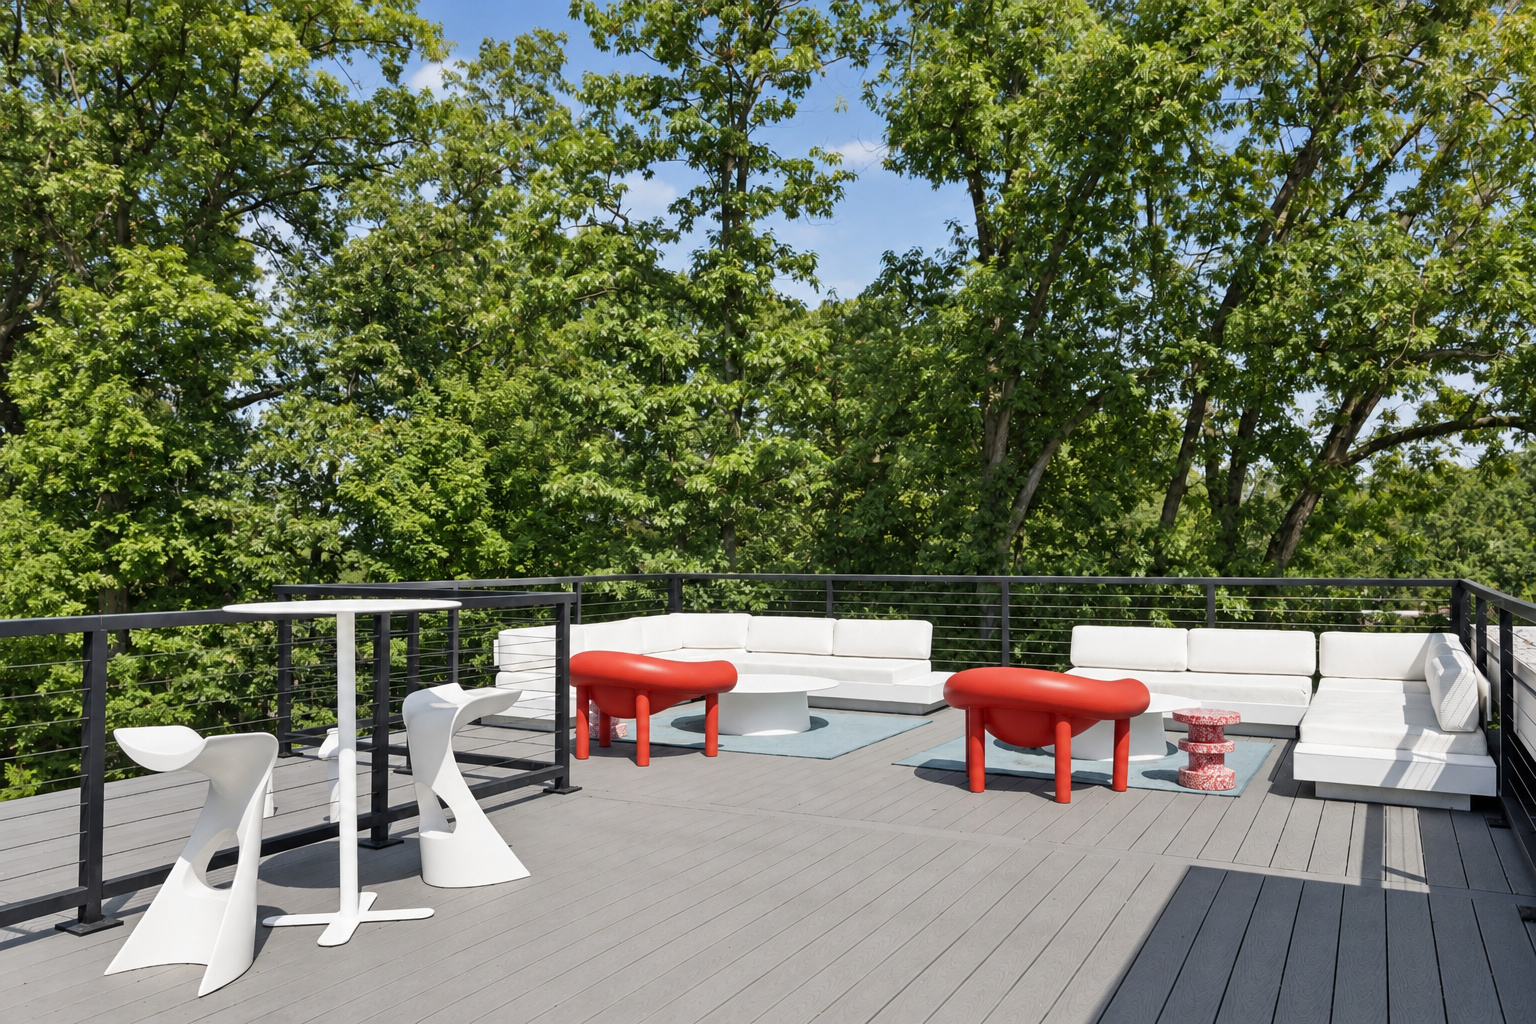
Rooftop Terrace
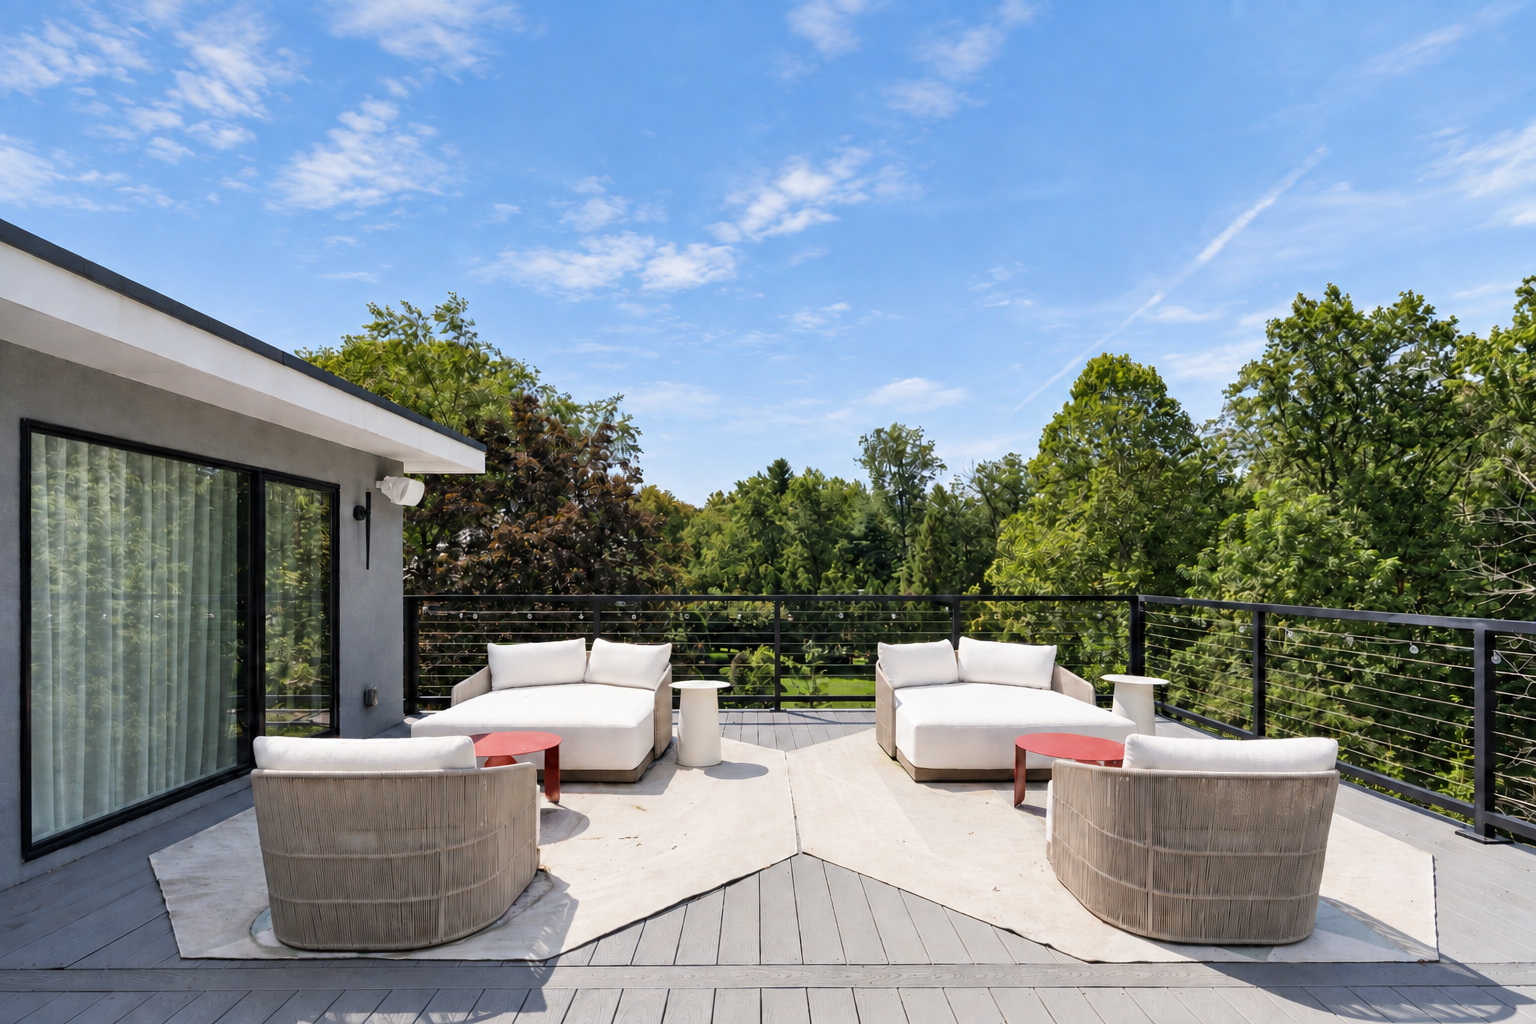
Second Rooftop Terrace
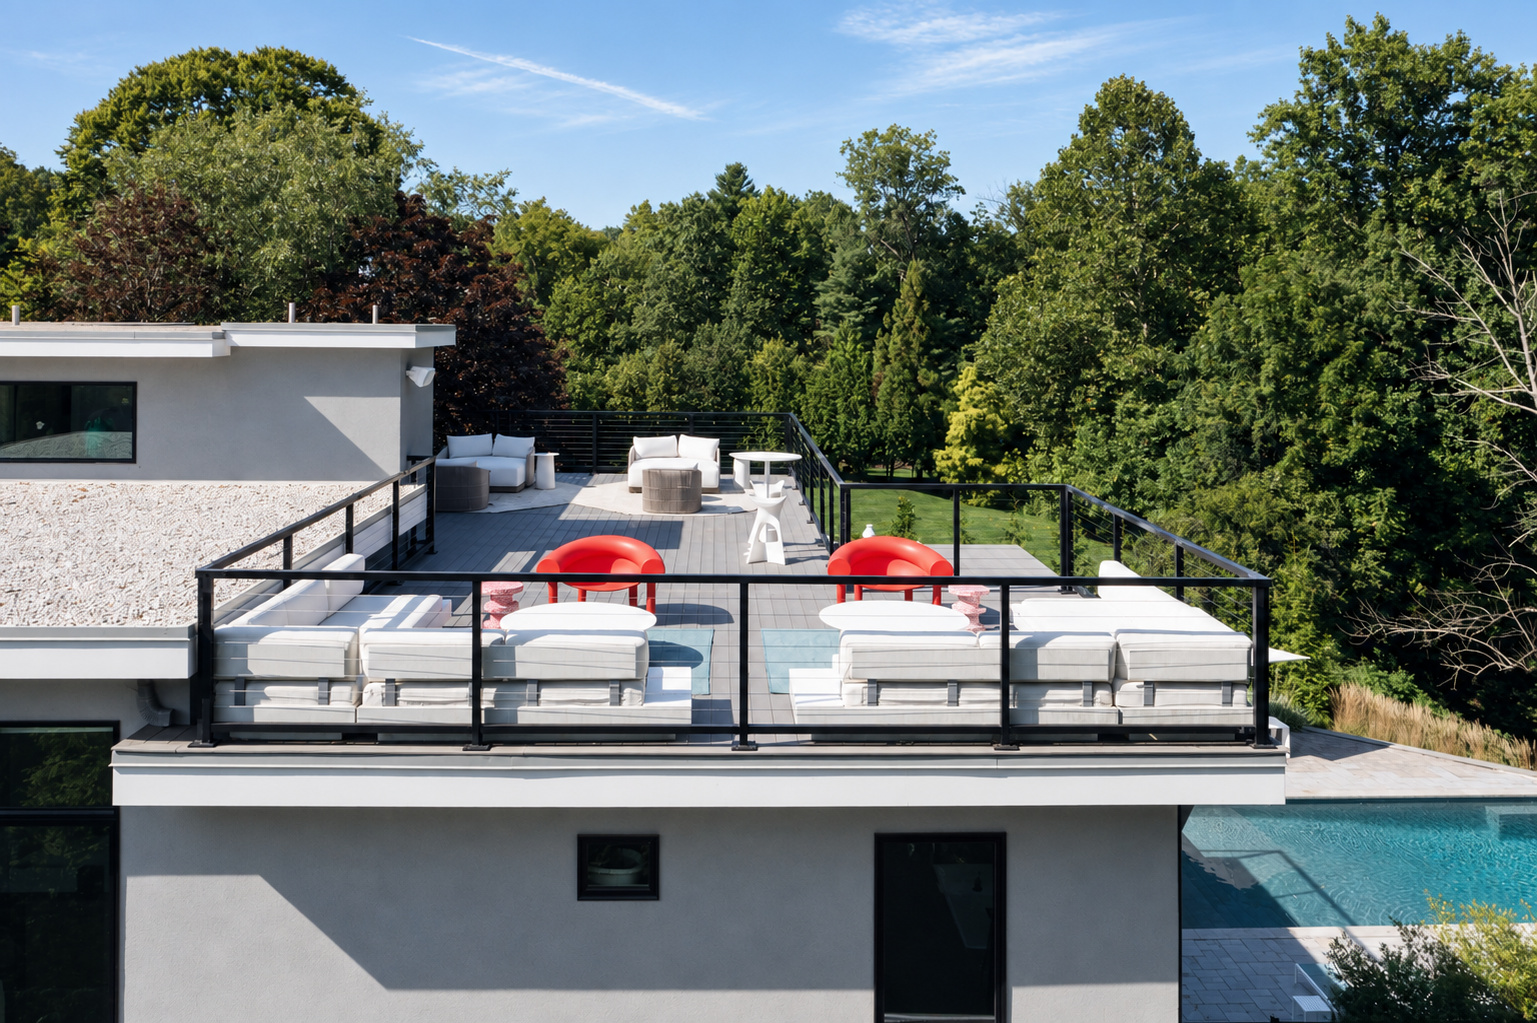
Rooftop View
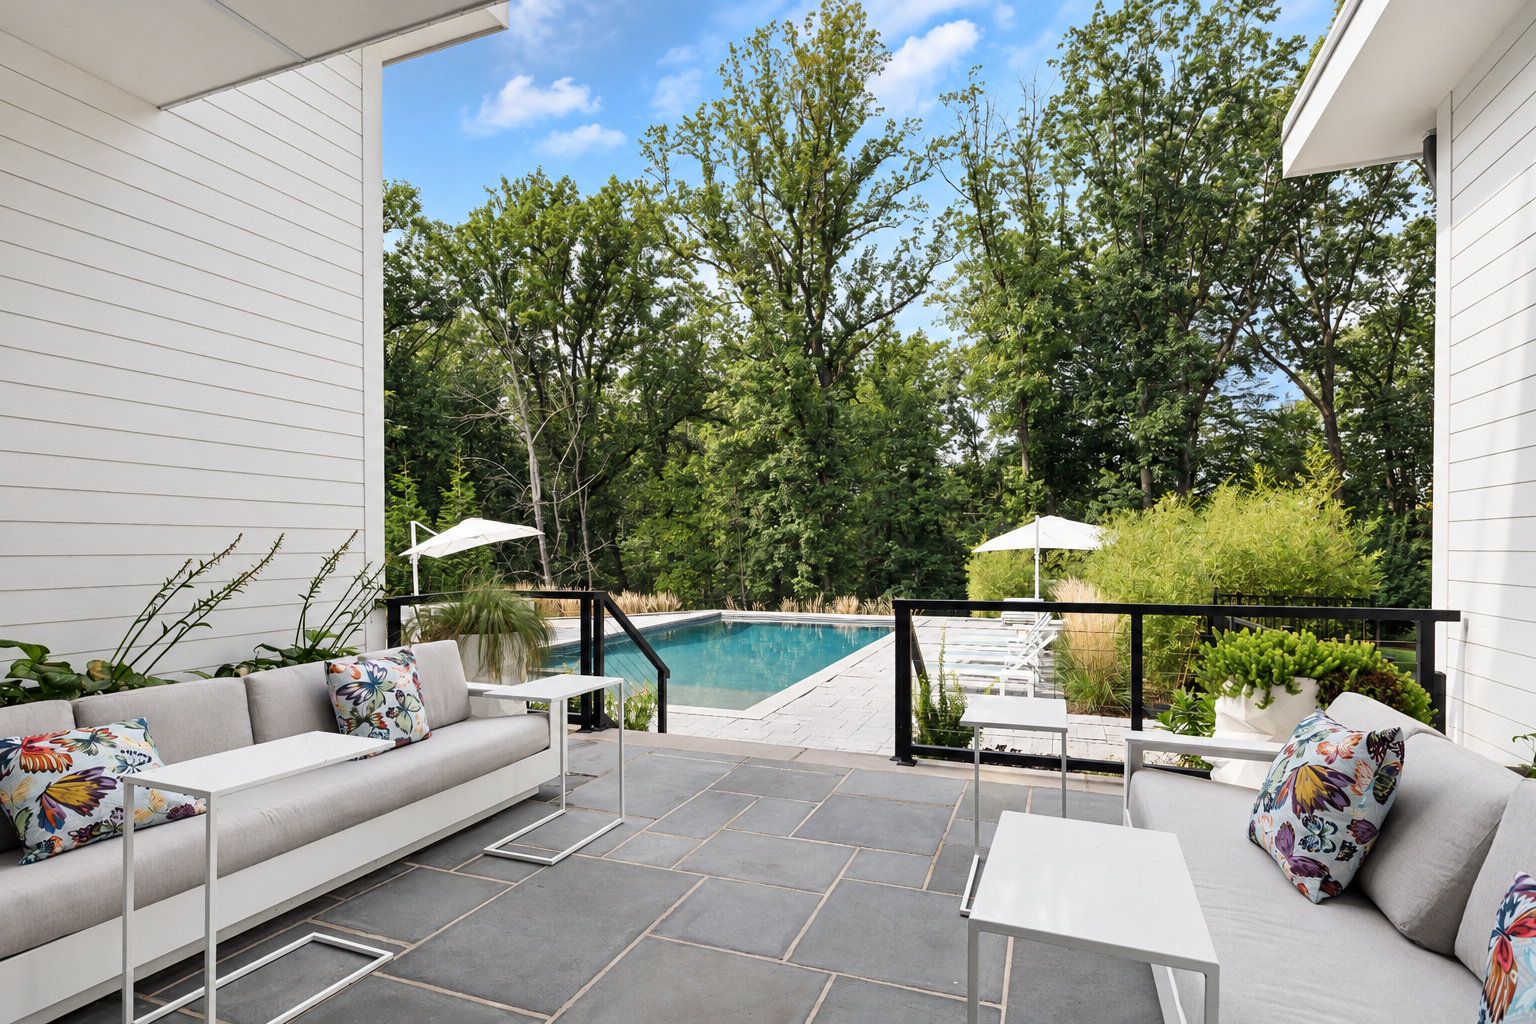
Covered Patio
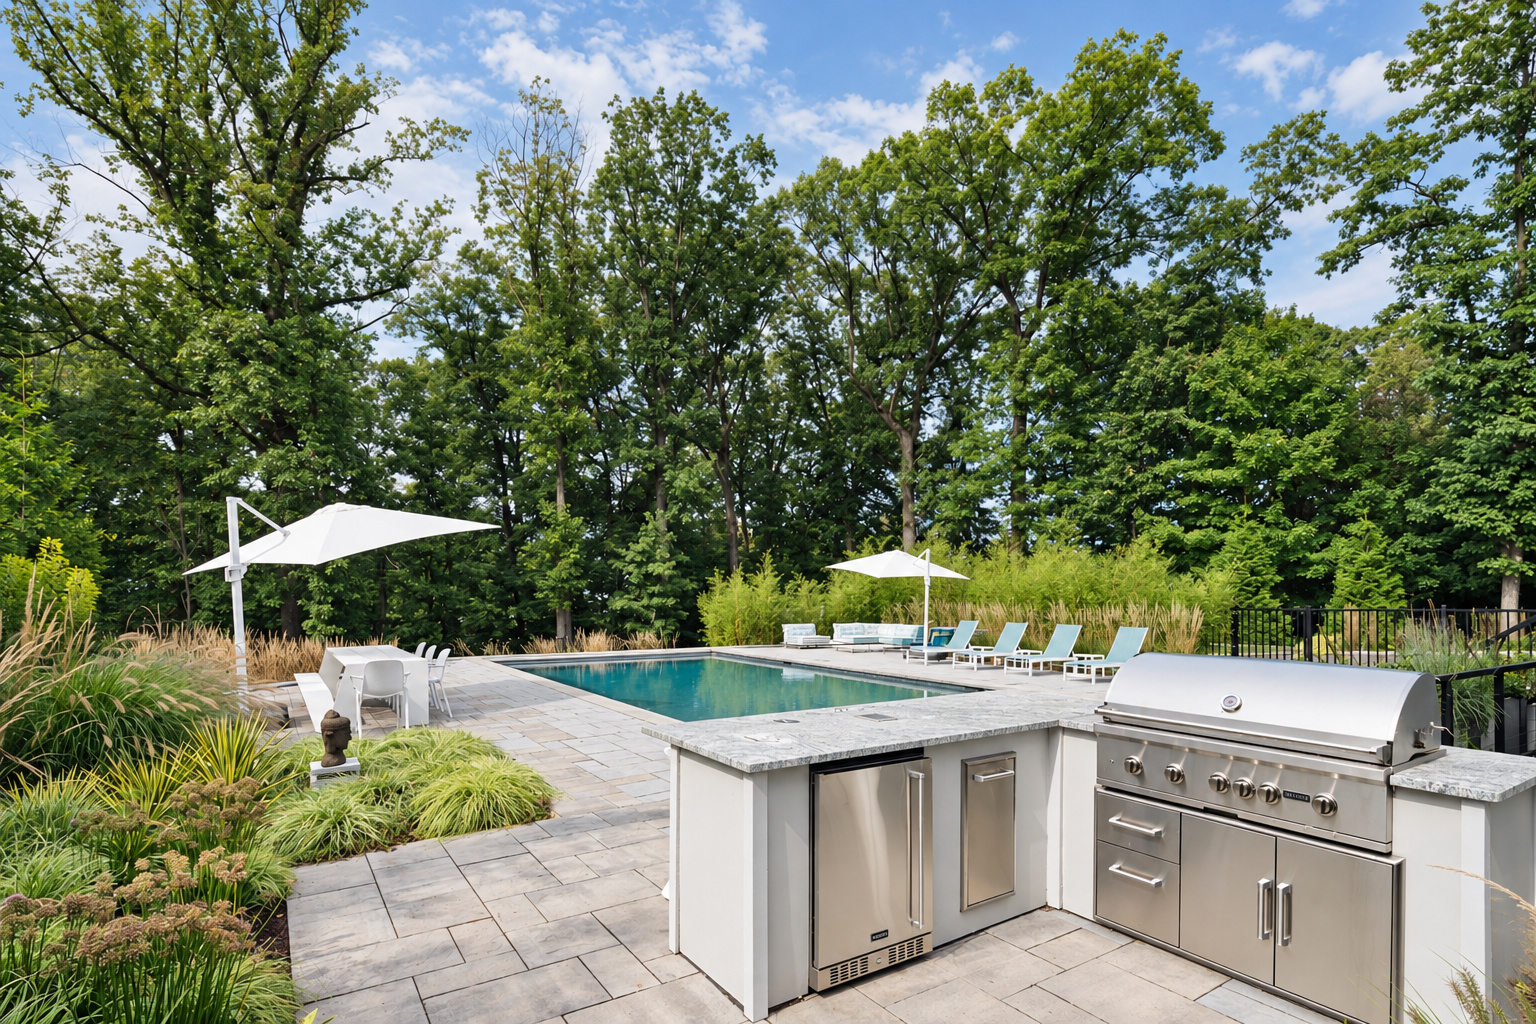
Outdoor Kitchen
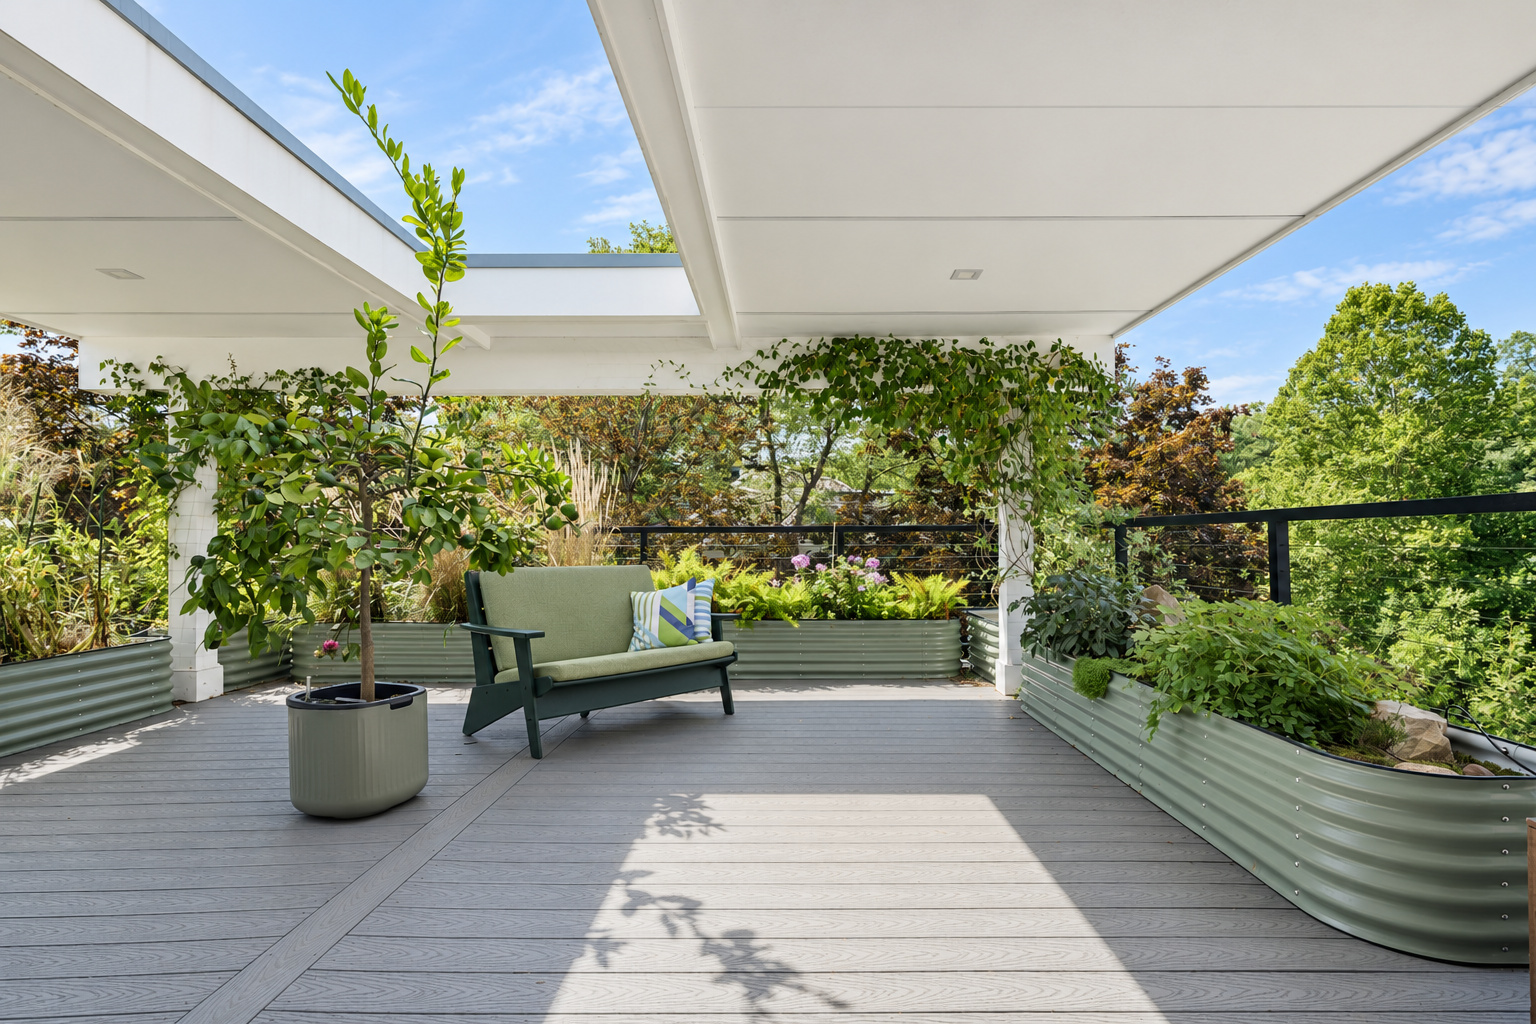
Covered Balcony