
An Offering by NJ Luxury Real Estate Group
286 Hartshorn Drive
Short Hills · New Jersey
An Exceptional Offering
A Custom-Decorated Residence
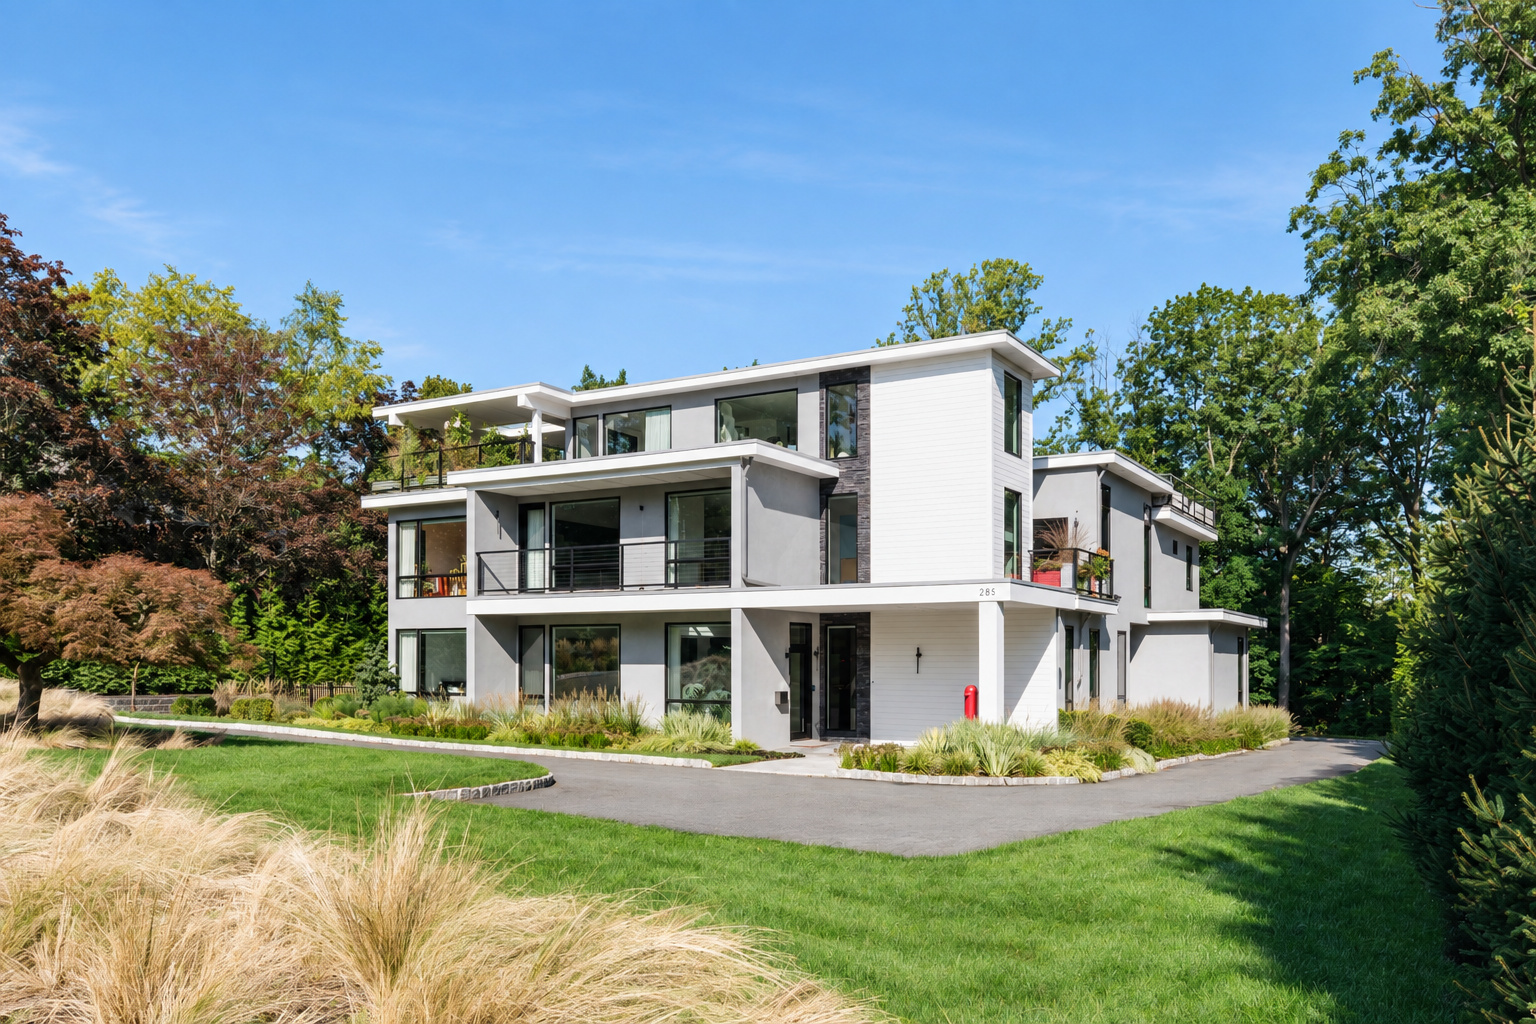
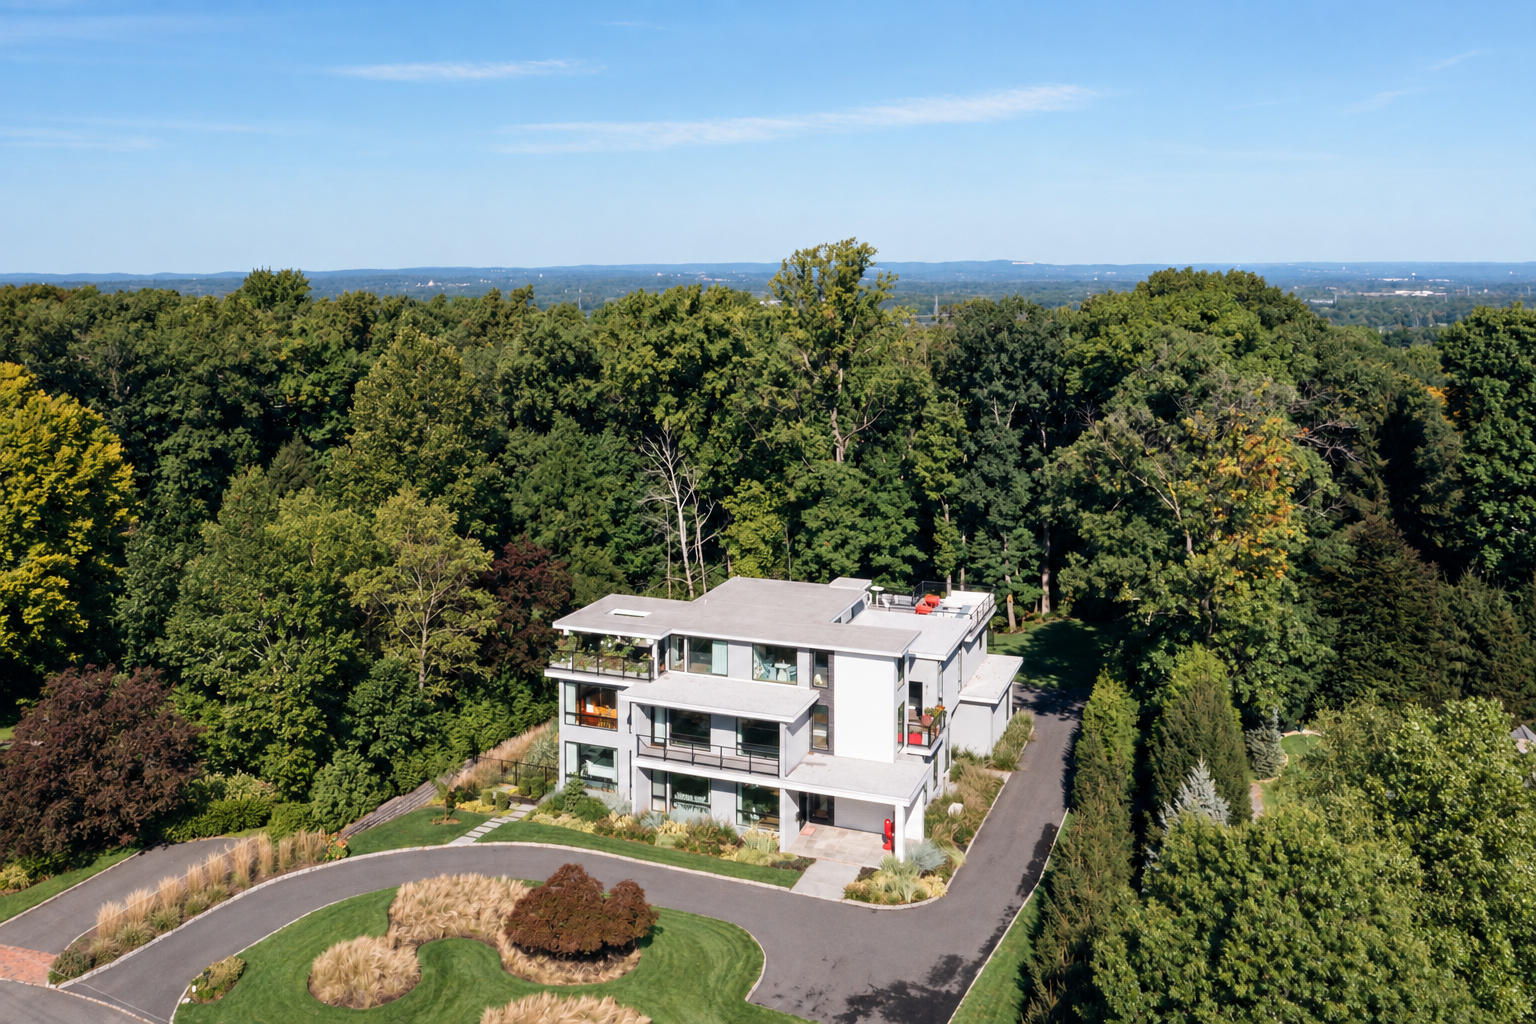
Set on a 1.17-acre lot in the heart of Short Hills, 286 Hartshorn Drive presents interiors of approximately 8,500 square feet across four floors, all served by an elevator. Seven bedrooms and seven full baths, plus a half bath, are arranged around principal rooms with 10-foot ceilings and Pella windows.
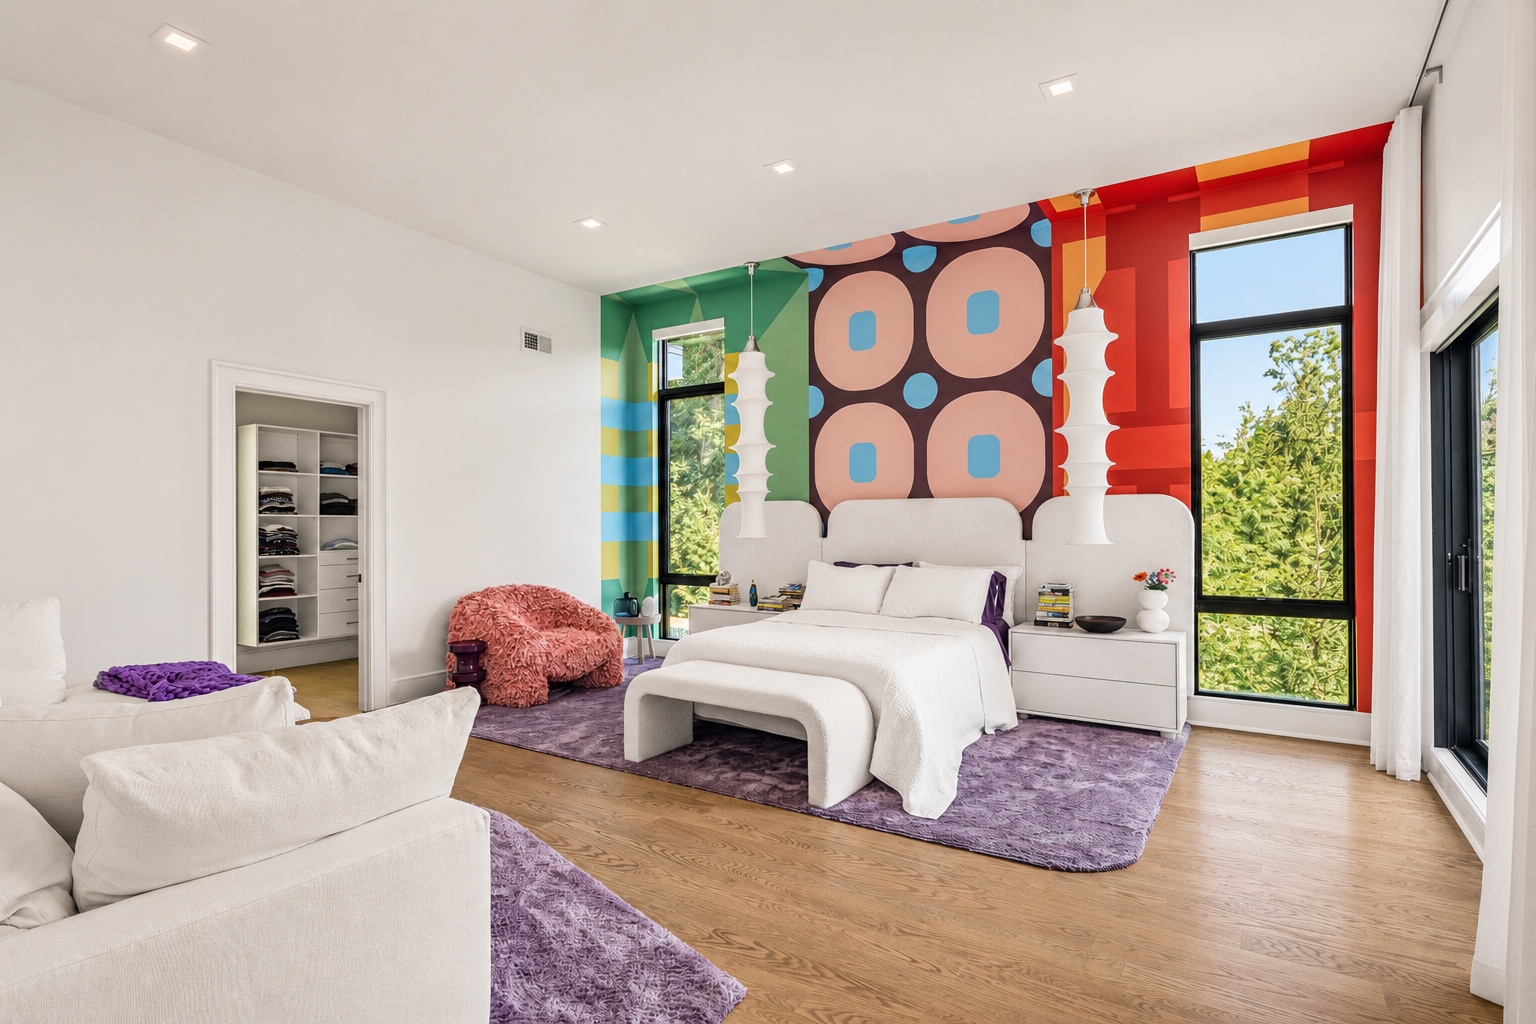
The current owners have layered the residence with a personal, curated decorating scheme — designer wallpapers, custom window coverings, and refined paintwork carried through the principal rooms and bedroom wings — turning a well-built house into a fully appointed home.
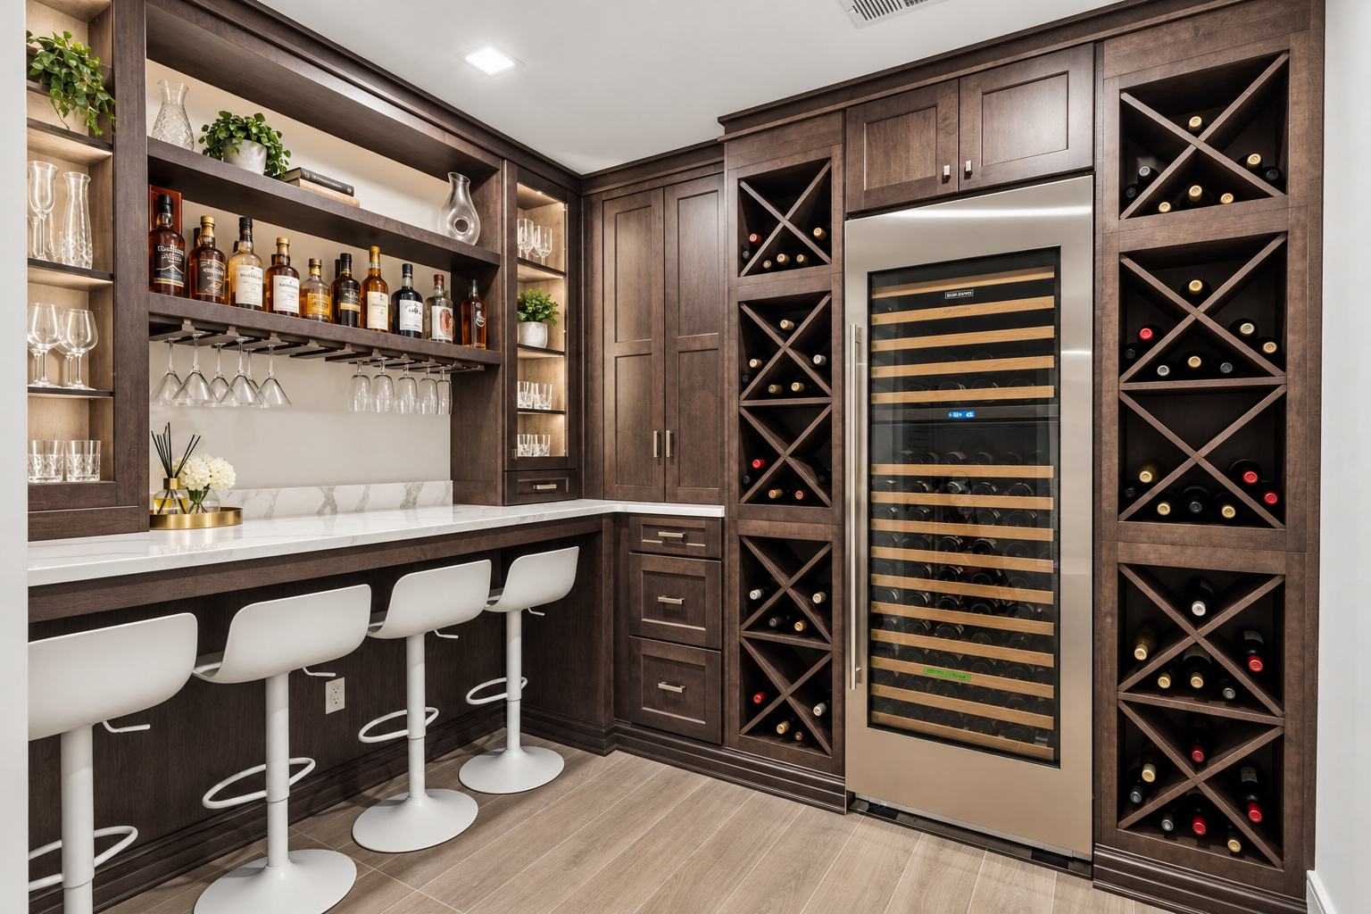
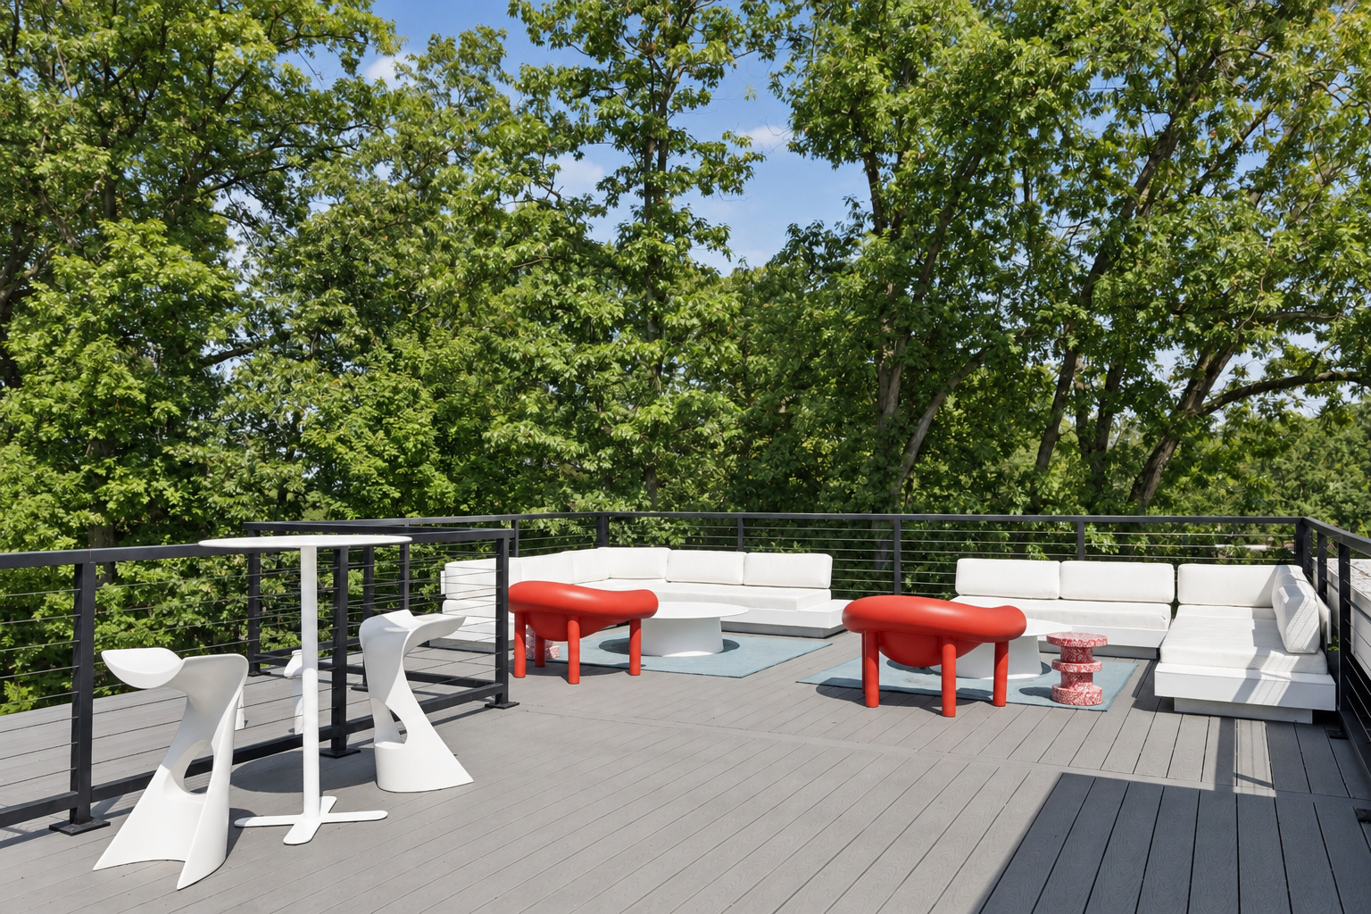
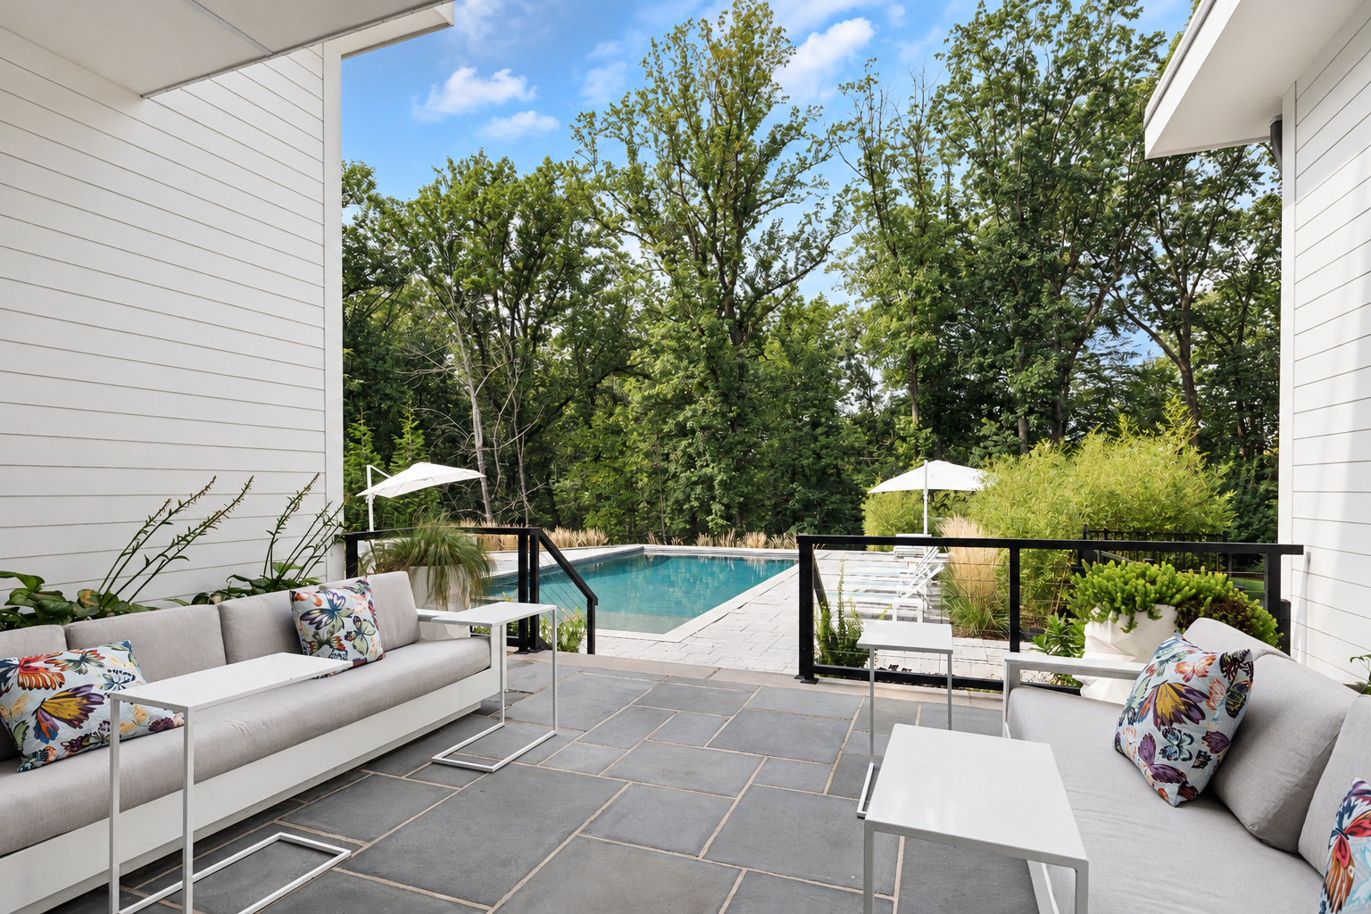
Beyond the main floors, a finished lower level holds a wine cellar with Sub-Zero refrigeration, an exercise studio, and a guest suite. Outside, a 40 by 20 heated pool with spa, three balconies, and two rooftop terraces extend the plan into the property's 127-foot-wide grounds.
The Residence →The Spaces
Room by Room
Seven bedrooms and principal rooms are arranged across four floors, each served by an elevator. The lower level holds a wine cellar, exercise studio, and guest suite, while the third floor opens to two rooftop terraces.
View Full Gallery →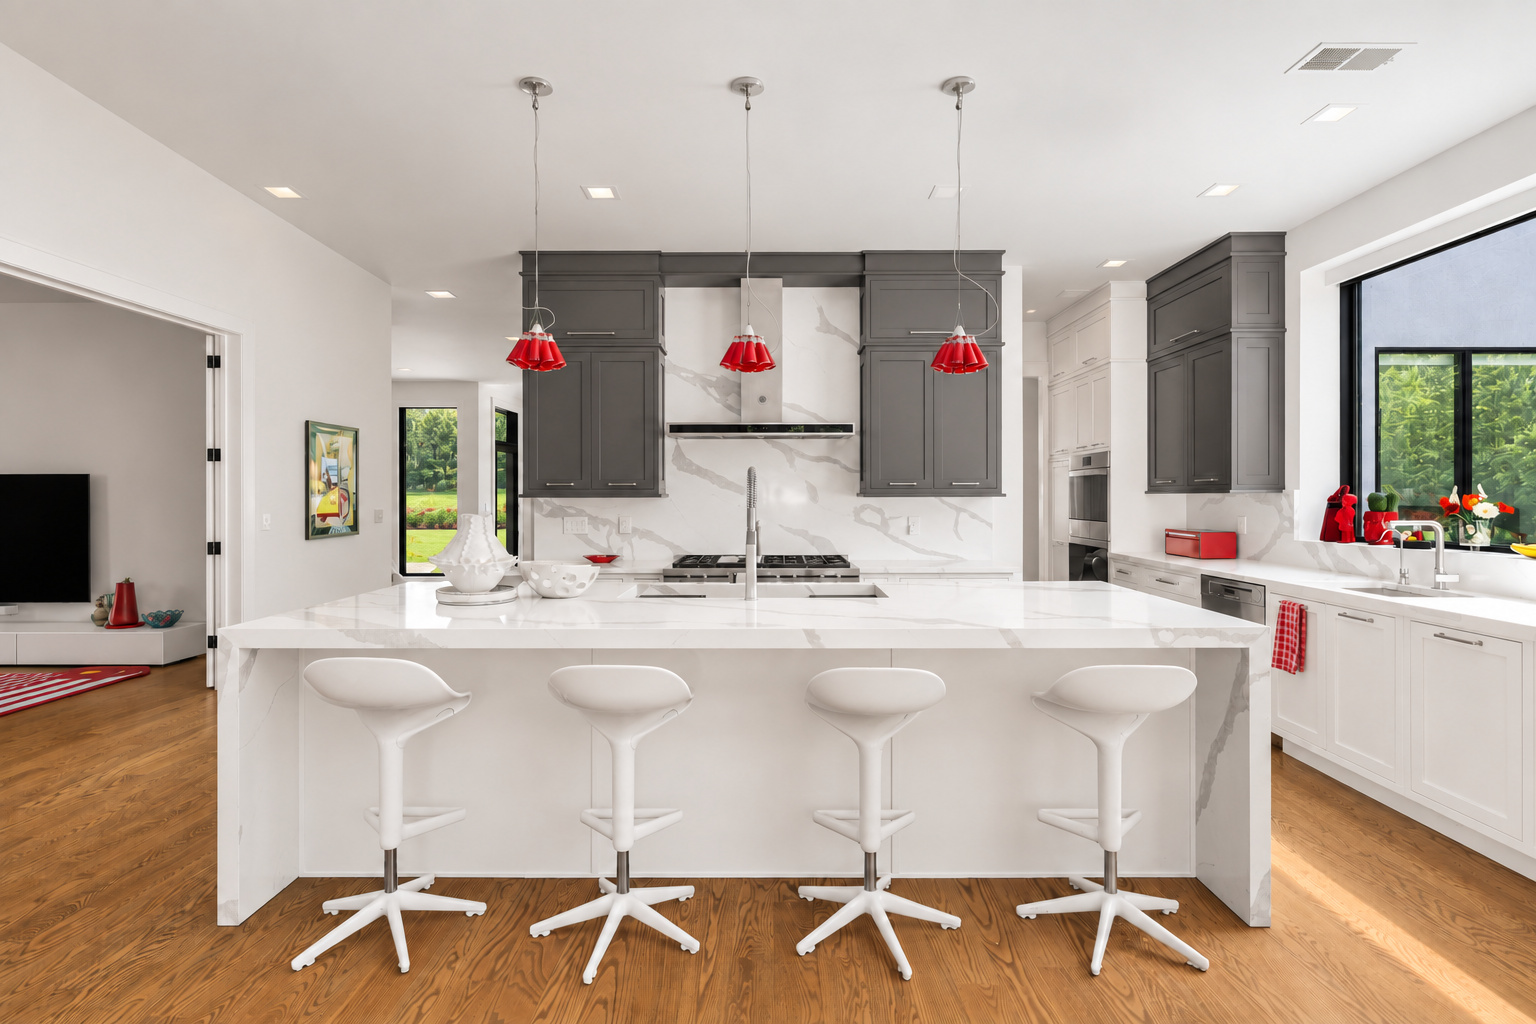
Exceptional Details
Luxury Highlights
Six defining features of the residence, drawn from the floor plan and the finished spaces.
Elevator to Four Floors
A residential elevator serves all four floors, from the lower level through the third-floor loft, connecting the wine cellar, principal rooms, bedroom wings, and rooftop terraces.
Chef's Kitchen — Wolf, Sub-Zero, Miele
Wolf 48-inch cooktop and wall ovens, a 48-inch Sub-Zero side-by-side refrigerator, Miele and Marvel appliances, two dishwashers, three sinks, and refrigeration drawers in the island. A butler's pantry with wine fridge sits alongside.
Primary Suite with Vaulted Ceiling
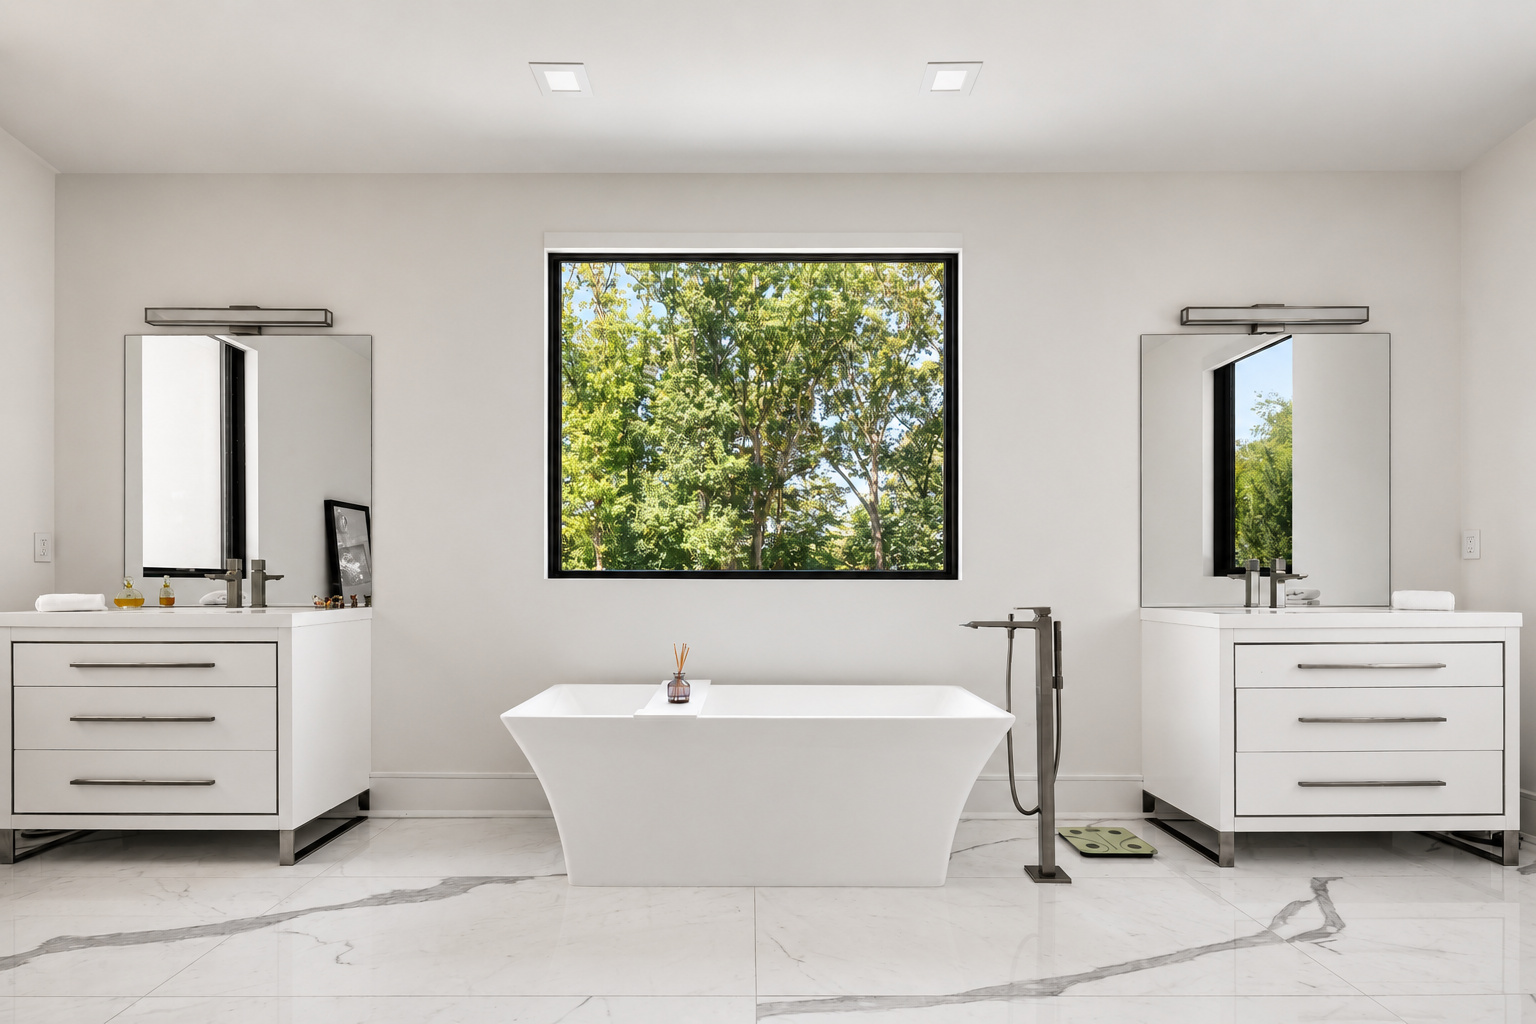
The primary bedroom holds a vaulted ceiling above 5-inch white oak select floors, with California Closets fitted throughout and Hansgrohe fixtures in the dedicated bath.
Wine Cellar & Tasting Room
A dedicated wine cellar on the lower level uses Sub-Zero refrigeration and opens to a tasting and lounge area for the collection.
Heated Pool with Spa
A 40 by 20 heated pool with spa, a retractable cover, and adjacent space prepped for an outdoor kitchen, all set within a 1.17-acre lot measuring 127 feet wide by 425 feet deep.
Custom-Decorated Interiors
A curated decorating scheme by the current owners — designer wallpapers, custom window coverings, and refined paintwork — carried through the principal rooms, primary suite, and secondary bedrooms.
Location
Short Hills,
New Jersey
Short Hills, in Millburn Township, is one of northern New Jersey's most established residential communities, with mature street trees, walkable pockets, and easy access to Midtown Direct rail service.
The lot measures 127 feet wide by 425 feet deep, totalling 1.17 acres. Grounds are framed by a 40 by 20 heated pool with spa, a covered patio prepped for an outdoor kitchen, three balconies with cable railings, and two rooftop terraces off the third floor.
Short Hills sits within Millburn Township and carries the character of a long-established residential enclave — mature street trees, walkable pockets around downtown Millburn, and a residential fabric of custom homes on landscaped lots. Buyers should confirm current school assignment with the district.
NJ Transit's Midtown Direct service reaches New York Penn Station from the Short Hills and Millburn stations on the Morris & Essex Lines. Route 24 and the Garden State Parkway are both close by for regional driving.

Exclusively listed by The NJ Luxury Real Estate Group, in partnership with SERHANT. — the most followed real estate brand in the world.
Contact
Arrange a Private Showing
To schedule a private tour of 286 Hartshorn Drive or to request additional documents, please complete the form below. Your inquiry goes directly to the listing team.